Skip main navigation
Closed
  • Listed by: Keller Williams Realty West • Jon Davito • Contact: 314-313-1521
    Bought with: Berkshire Hathaway HomeServices Select Properties
    Price Unknown

    421 Wild Oak Dr, O'Fallon, MO 63368

    3beds
    1,690sqft
    Condominium, Apartment
    Built in 2006
    -- sqft lot
    $253,100 Zestimate®
    $--/sqft
    $2,155 Estimated rent

    Home value

    $253,100

    $240,000 - $266,000

    $2,155/mo

    Zestimate® history
    Loading
    Loading...

    Owner options

    List your home for rent

    $2,155/mo

    Rent Zestimate®

    Find your next renter with Zillow Rental Manager. Plus, with online applications, you can quickly screen prospective tenants – for free.

    Learn more

    $2,155/mo

    Rent Zestimate®

    Refinance and save

    $215/mo

    Est. payment

    Refinancing to a lower rate could help reduce your monthly payments and save thousands over the life of the loan.

    See today's rates

    $215/mo

    Est. payment

    Explore your selling options

    Work with a Zillow partner agent

    Leverage their expertise and Zillow's premium Showcase listings to get your home seen by more buyers.

    Get started

    List with your own agent

    Get your home in front of millions of buyers by listing it on Zillow.

    Learn how to do it

    Sell it yourself

    Take full control of how buyers see your home on Zillow by listing For Sale by Owner (FSBO).

    List your home

    What's special

    Separate dining roomWalk-in closetFenced-in dog parkBasketball courtSeparate tubOpen kitchenDouble vanity
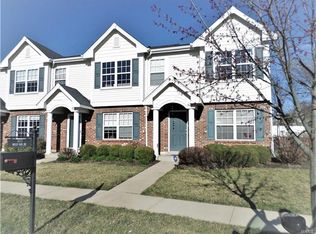
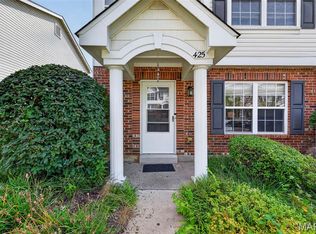
    Move-in ready condo with all the amenities is waiting for you! This 3-bedroom, 2.5-bathroom unit is located in the Villages of Springhurst close to everything; shopping, dining, entertainment and more. Inside has all new paint and new floors on the main and upper levels. Street level entry leads to large living room and open kitchen with closet pantry and center island. Separate dining room has plenty of room for seats at the table for all the family or guests. You also have a half-bath on the main level. Upstairs you have a huge master bedroom with walk-in closet, vaulted ceiling and private master bathroom boasting double vanity and separate tub & shower. Second and third bedrooms are both good sized and share a second full bathroom. Washer & dryer hookup is on the upper level so you won’t have to haul laundry up and down the stairs. Two car garage is attached via rear entry/drive. Subdivision has pool, playground, basketball court and fenced-in dog park. Make your appointment today. Location: Ground Level, Suburban

    Zillow last checked:

    Listing updated:

    Listed by:

    Jon Davito 314-313-1521,

    Keller Williams Realty West,

    Tiffany Davito 314-313-6556,

    Keller Williams Realty West

    Bought with:

    Alexander Bargen, 2020037832

    Berkshire Hathaway HomeServices Select Properties

    Source: MARIS,MLS#: 23046985MLS LogoOriginating MLS: St. Louis Association of REALTORS

    Facts & features

    Interior

    Bedrooms & bathrooms
    • Bedrooms: 3
    • Bathrooms: 3
    • Full bathrooms: 2
    • 1/2 bathrooms: 1
    • Main level bathrooms: 1
    Primary bedroom
    • Features: Floor Covering: Laminate, Wall Covering: None
    • Level: Upper
    • Area: 266
    • Dimensions: 19x14
    Bedroom
    • Features: Floor Covering: Laminate, Wall Covering: None
    • Level: Upper
    • Area: 117
    • Dimensions: 13x9
    Bedroom
    • Features: Floor Covering: Laminate, Wall Covering: None
    • Level: Upper
    • Area: 108
    • Dimensions: 12x9
    Dining room
    • Features: Floor Covering: Laminate, Wall Covering: None
    • Level: Main
    • Area: 117
    • Dimensions: 13x9
    Kitchen
    • Features: Floor Covering: Laminate, Wall Covering: None
    • Level: Main
    • Area: 117
    • Dimensions: 13x9
    Living room
    • Features: Floor Covering: Laminate, Wall Covering: None
    • Level: Main
    • Area: 228
    • Dimensions: 19x12
    Heating
    • Natural Gas, Forced Air
    Cooling
    • Ceiling Fan(s), Central Air, Electric
    Appliances
    • Included: Gas Water Heater, Dishwasher, Disposal, Microwave, Gas Range, Gas Oven
    • Laundry: Washer Hookup
    Features
    • Vaulted Ceiling(s), Kitchen Island, Pantry, Double Vanity, Tub, Kitchen/Dining Room Combo
    • Flooring: Carpet
    • Doors: Panel Door(s)
    • Has basement: No
    • Has fireplace: No
    • Fireplace features: None
    Interior area
    • Total structure area: 1,690
    • Total interior livable area: 1,690 sqft
    • Finished area above ground: 1,690

    Property

    Parking
    • Total spaces: 2
    • Parking features: RV Access/Parking, Attached, Covered, Garage, Garage Door Opener, Off Street
    • Attached garage spaces: 2
    Features
    • Levels: Two
    Lot
    • Size: 1,916 Square Feet
    • Features: Level
    Details
    • Parcel number: 40036997700042D.0000000
    • Special conditions: Standard

    Construction

    Type & style
    • Home type: Condo
    • Architectural style: Traditional,Apartment Style
    • Property subtype: Condominium, Apartment
    Materials
    • Brick Veneer, Vinyl Siding
    • Foundation: Slab
    Condition
    • Year built: 2006

    Utilities & green energy

    • Sewer: Public Sewer
    • Water: Public

    Community & HOA

    Community
    • Subdivision: Vlgs At Springhurst #2
    HOA
    • Amenities included: Outside Management
    • Services included: Maintenance Grounds, Pool
    • HOA fee: $215 monthly
    Location
    • Region: Ofallon

    Financial & listing details

    • Tax assessed value: $252,899
    • Annual tax amount: $2,474
    • Date on market: 8/10/2023
    • Cumulative days on market: 1 day
    • Listing terms: Cash,Conventional,FHA,Private Financing Available,VA Loan
    • Ownership: Private

    Price history

    DateEventPrice
    9/1/2023Sold--
    Source: MARIS #23046985 Report a problem
    8/11/2023Pending sale$220,000$130/sqft
    Source: MARIS #23046985 Report a problem
    8/10/2023Listed for sale$220,000$130/sqft
    Source: MARIS #23046985 Report a problem
    11/6/2006Sold--
    Source: Public Record Report a problem

    Public tax history

    YearProperty taxesTax assessment
    2025$3,207 +11%$48,051 +14.4%
    2024$2,891 -0.1%$42,018
    2023$2,893 +16.9%$42,018 +25.6%
    2022$2,474 $33,442
    2021-- $33,442 +10.7%
    2020-- $30,208
    2019$1,989 $30,208 +15.6%
    2018$1,989 +1.2%$26,127
    2017$1,965 +2%$26,127 +6.3%
    2016$1,927 +1.5%$24,582
    2015$1,899 +16.3%$24,582 +8.4%
    2014$1,632 $22,676
    2013-- $22,676 -13.8%
    2012-- $26,300 +0.4%
    2011-- $26,190
    2010-- $26,190
    2009-- $26,190 -13.9%
    2008-- $30,420 +204.2%
    2007-- $10,000
    2006-- --
    Find assessor info on the county website

    Neighborhood: 63368

    Nearby schools

    GreatSchools rating
    Schools provided by the listing agent
    • Elementary: Prairie View Elem.
    • Middle: Frontier Middle
    • High: Liberty

    Source: MARIS. This data may not be complete. We recommend contacting the local school district to confirm school assignments for this home.

    Get a cash offer in 3 minutes
    Find out how much your home could sell for in as little as 3 minutes with a no-obligation cash offer.
    Estimated market value
    $253,100
    Get a cash offer in 3 minutes
    Find out how much your home could sell for in as little as 3 minutes with a no-obligation cash offer.
    Estimated market value
    $253,100