MULTIPLE OFFERS night due Sunday by midnight!
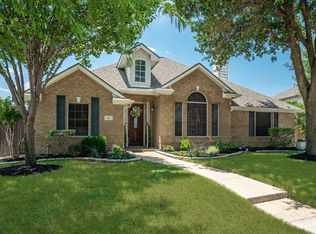
This cozy and immaculate home is a perfect blend of comfort and modern amenities, situated in a desirable location near parks and walking trails
called Timbers Preserve. The home has been meticulously maintained, featuring fresh paint, new flooring, custom window coverings, and plantation shutters. Triple-paned windows on garage side of house enhance energy efficiency and noise reduction, while the open layout invites ample natural light. The updated kitchen boasts a double convection oven with air fryer, quartz countertops, and a walk-in pantry, complemented by under-cabinet lighting and stylish Kichler fans. The open living and dining area is bright and inviting with a wood burning fireplace and decorative tile surround. The spacious master suite includes vaulted ceilings and a luxurious bathroom with an oversized frameless shower equipped with body sprays (Speakman Brand). This is a 3 bedroom home but the front bedroom is setup with French glass doors because it was used primarily as an office, but can also be a bedroom. A well-landscaped backyard with a brick sitting area completes this charming residence. The Timbers community offers a pool & green areas for your recreational needs. The HOA is very reasonable and provides a portal for easy access and questions. In the garage is an EV charging wall box, it is hard wired, which is preferred over the plug-in type, and it has its own breaker. It is a 30 amp 240 volt box so it sends 7 .2 kW of power to the car per hour. Also the entire electrical panel was replaced a few years ago with upgraded surge and lightening strike protection.
This stunning home is attractively priced and is sure to sell quickly!
Sold
Price Unknown
421 Willow Bend Dr, Murphy, TX 75094
3beds
1,800sqft
Single Family Residence
Built in 1999
10,454 Square Feet Lot
$424,600 Zestimate®
$--/sqft
$2,542 Estimated rent
Home value
$424,600
$399,000 - $450,000
$2,542/mo
Zestimate® history
Owner options
List your home for rent
$2,542/mo
Rent Zestimate®
Find your next renter with Zillow Rental Manager. Plus, with online applications, you can quickly screen prospective tenants – for free.
$2,542/mo
Rent Zestimate®
Refinance and save
$275/mo
Est. payment
Refinancing to a lower rate could help reduce your monthly payments and save thousands over the life of the loan.
$275/mo
Est. payment
Explore your selling options
Work with a Zillow partner agent
Leverage their expertise and Zillow's premium Showcase listings to get your home seen by more buyers.
Get startedList with your own agent
Get your home in front of millions of buyers by listing it on Zillow.
Learn how to do itSell it yourself
Take full control of how buyers see your home on Zillow by listing For Sale by Owner (FSBO).
List your homeWhat's special
Wood burning fireplaceStylish kichler fansFresh paintWell-landscaped backyardNew flooringCustom window coveringsSpacious master suite
Zillow last checked:
Listing updated:
Listed by:
Michelle Girvan 0719186 9728964973,
Monument Realty 214-705-7827
Bought with:
John Nguyen
Elite4Realty, LLC
Source: NTREIS,MLS#: 20817210
Facts & features
Interior
Bedrooms & bathrooms
- Bedrooms: 3
- Bathrooms: 2
- Full bathrooms: 2
Primary bedroom
- Features: Ceiling Fan(s), En Suite Bathroom, Walk-In Closet(s)
- Level: First
- Dimensions: 18 x 14
Bedroom
- Features: Ceiling Fan(s)
- Level: First
- Dimensions: 12 x 10
Bedroom
- Level: First
- Dimensions: 12 x 11
Breakfast room nook
- Features: Eat-in Kitchen, Granite Counters, Kitchen Island, Pantry
- Level: First
- Dimensions: 12 x 9
Dining room
- Level: First
- Dimensions: 12 x 10
Living room
- Features: Fireplace
- Level: First
- Dimensions: 17 x 14
Heating
- Central
Appliances
- Included: Dishwasher, Electric Cooktop, Electric Oven, Electric Range
Features
- Decorative/Designer Lighting Fixtures, Eat-in Kitchen, Granite Counters, High Speed Internet, Kitchen Island, Open Floorplan, Pantry, Cable TV
- Flooring: Engineered Hardwood, Tile
- Has basement: No
- Number of fireplaces: 1
- Fireplace features: Family Room
Interior area
- Total interior livable area: 1,800 sqft
Property
Parking
- Total spaces: 2
- Parking features: Additional Parking, Asphalt, Concrete, Driveway
- Attached garage spaces: 2
- Has uncovered spaces: Yes
Features
- Levels: One
- Stories: 1
- Pool features: None
Lot
- Size: 10,454 Square Feet
Details
- Parcel number: R380100B04101
Construction
Type & style
- Home type: SingleFamily
- Architectural style: Traditional,Detached
- Property subtype: Single Family Residence
Materials
- Brick
- Foundation: Slab
- Roof: Composition
Condition
- Year built: 1999
Utilities & green energy
- Sewer: Public Sewer
- Water: Public
- Utilities for property: Electricity Connected, Sewer Available, Separate Meters, Water Available, Cable Available
Community & HOA
Community
- Subdivision: Timbers 6 Ph I
HOA
- Has HOA: Yes
- Services included: All Facilities, Association Management
- HOA fee: $275 semi-annually
- HOA name: SBB community management
- HOA phone: 972-960-2800
Location
- Region: Murphy
Financial & listing details
- Tax assessed value: $407,293
- Annual tax amount: $5,165
- Date on market: 1/17/2025
- Cumulative days on market: 10 days
- Listing terms: Cash,Conventional,FHA,Texas Vet,VA Loan
- Exclusions: NA
- Electric utility on property: Yes
Price history
| Date | Event | Price |
|---|---|---|
| 2/11/2025 | Sold | -- |
Source: NTREIS #20817210 Report a problem | ||
| 2/3/2025 | Pending sale | $439,900$244/sqft |
Source: NTREIS #20817210 Report a problem | ||
| 1/28/2025 | Contingent | $439,900$244/sqft |
Source: NTREIS #20817210 Report a problem | ||
| 1/17/2025 | Listed for sale | $439,900$244/sqft |
Source: NTREIS #20817210 Report a problem | ||
Public tax history
| Year | Property taxes | Tax assessment |
|---|---|---|
| 2025 | $5,294 +23.9% | $407,293 +23.1% |
| 2024 | $4,274 +6.9% | $330,980 +10% |
| 2023 | $3,998 -17.1% | $300,891 +10% |
| 2022 | $4,824 +0.9% | $273,537 +10% |
| 2021 | $4,780 +1.4% | $248,670 +1.7% |
| 2020 | $4,712 -0.7% | $244,563 +0% |
| 2019 | $4,747 -2.2% | $244,496 +2.2% |
| 2018 | $4,856 +20.1% | $239,220 +8.9% |
| 2017 | $4,044 | $219,718 +3% |
| 2016 | $4,044 +14% | $213,415 +15.8% |
| 2015 | $3,546 | $184,281 +12.8% |
| 2014 | $3,546 | $163,391 +3.9% |
| 2013 | -- | $157,329 +1.6% |
| 2012 | -- | $154,786 -2.3% |
| 2011 | -- | $158,388 +2.4% |
| 2010 | -- | $154,676 -1.5% |
| 2009 | -- | $156,953 -2.7% |
| 2008 | -- | $161,309 +2.1% |
| 2007 | -- | $157,964 +2.6% |
| 2006 | -- | $153,896 +4.8% |
| 2005 | -- | $146,886 +1.4% |
| 2004 | -- | $144,895 -5.4% |
| 2003 | -- | $153,087 +1.4% |
| 2002 | -- | $151,036 +5.7% |
| 2001 | -- | $142,832 +2.8% |
| 2000 | -- | $138,931 |
Find assessor info on the county website
Neighborhood: The Timbers
Nearby homes
- $473,9003 bd2 ba2.8k sqft425 Willow Bend Dr, Murphy, TX 75094Off Market
- $--3 bd2 ba2k sqft417 Willow Bend Dr, Murphy, TX 75094Sold
- $453,4004 bd3 ba2.9k sqft424 Sumac Ct, Murphy, TX 75094Off Market
- $535,5004 bd4 ba3.5k sqft428 Sumac Ct, Murphy, TX 75094Off Market

- $561,9004 bd3 ba3.5k sqft429 Willow Bend Dr, Murphy, TX 75094Off Market
- $583,9004 bd4 ba3.7k sqft420 Sumac Ct, Murphy, TX 75094Off Market
- $511,8004 bd4 ba3.5k sqft413 Willow Bend Dr, Murphy, TX 75094Off Market
- $475,6003 bd2 ba2.5k sqft416 Willow Bend Dr, Murphy, TX 75094Off Market
Nearby schools
GreatSchools rating
- 7/10Miller Elementary SchoolGrades: K-5Distance: 0.8 mi
- 9/10Murphy Middle SchoolGrades: 6-8Distance: 1.4 mi
- 7/10C A McMillen High SchoolGrades: 9-10Distance: 1.7 mi
Schools provided by the listing agent
- Elementary: Miller
- Middle: Murphy
- High: Mcmillen
- District: Plano ISD
Source: NTREIS. This data may not be complete. We recommend contacting the local school district to confirm school assignments for this home.
Get a cash offer in 3 minutes
Find out how much your home could sell for in as little as 3 minutes with a no-obligation cash offer.
Estimated market value
$424,600
Get a cash offer in 3 minutes
Find out how much your home could sell for in as little as 3 minutes with a no-obligation cash offer.
Estimated market value
$424,600
- Texas
- Collin County
- Murphy
- 75094
- The Timbers
- 421 Willow Bend Dr
