Skip main navigation
Pending
  • $379,900

    421 Windham Ct, Broadview Heights, OH 44147

    4beds
    2,207sqft
    : 
    Loading
    Get pre-qualified
    Single Family Residence
    Built in 2002
    6,621 Square Feet Lot
    $-- Zestimate®
    $172/sqft
    $42/mo HOA

    What's special

    Beautiful landscapingInviting family roomMain-floor laundrySpacious primary suiteRemodeled kitchenSoaking tubPrivate retreat
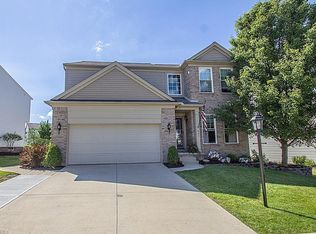
    Nestled in the highly desirable New Hampton development of Broadview Hts., this beautifully maintained 4-bedroom, 2.5-bath colonial offers the perfect blend of comfort, style, and functionality. The heart of the home is the remodeled kitchen, featuring a center island, ample cabinetry, and plenty of space for cooking and gathering. The inviting family room provides a warm and welcoming place to relax, while the convenient main-floor laundry adds everyday ease. Upstairs, the spacious primary suite offers a private retreat with a large walk-in closet and a soaking tub. Three additional generously sized bedrooms provide plenty of room for family, guests, or a home office. The basement is ready for your finishing touches and already includes plumbing for an additional bathroom. Step outside to enjoy the large stamped concrete patio surrounded by beautiful landscaping—perfect for entertaining, outdoor dining, or simply relaxing in your own backyard oasis. Additional features include a 2-car attached garage and a prime location close to parks, shopping, dining, and top-rated schools. Don’t miss this exceptional opportunity to own a wonderful home in one of Broadview Hts. most sought-after neighborhoods!
    37 days
    |
    1,815
    |
    40
    |

    Likely to sell faster than

    Zillow last checked:

    Listing updated:

    Listed by:

    Cynthia Fisher 216-299-0934 cindyfisher2272@gmail.com,

    2000 Professional Realty

    Source: MLS Now,MLS#: 5216684MLS LogoOriginating MLS: Akron Cleveland Association of REALTORS

      Facts & features

      Interior

      Bedrooms & bathrooms
      • Bedrooms: 4
      • Bathrooms: 3
      • Full bathrooms: 2
      • 1/2 bathrooms: 1
      • Main level bathrooms: 1
      Primary bedroom
      • Level: Second
      • Dimensions: 16 x 14
      Bedroom
      • Level: Second
      • Dimensions: 13 x 11
      Bedroom
      • Level: Second
      • Dimensions: 11 x 11
      Bedroom
      • Level: Second
      • Dimensions: 10 x 10
      Dining room
      • Description: Flooring: Wood
      • Level: First
      • Dimensions: 14 x 11
      Family room
      • Description: Flooring: Carpet
      • Level: First
      • Dimensions: 20 x 15
      Kitchen
      • Description: Flooring: Ceramic Tile
      • Level: First
      • Dimensions: 20 x 13
      Heating
      • Forced Air
      Cooling
      • Central Air
      Appliances
      • Included: Dishwasher, Microwave, Range, Refrigerator, Washer
      Features
      • Basement: Unfinished
      • Has fireplace: No
      Interior area
      • Total structure area: 2,207
      • Total interior livable area: 2,207 sqft
      • Finished area above ground: 2,207
      Video & virtual tour

      Property

      Parking
      • Total spaces: 2
      • Parking features: Attached, Garage
      • Attached garage spaces: 2
      Features
      • Levels: Two
      • Stories: 2
      Lot
      • Size: 6,621 Square Feet
      Details
      • Parcel number: 58523037
      • Special conditions: Standard

      Construction

      Type & style
      • Home type: SingleFamily
      • Architectural style: Colonial
      • Property subtype: Single Family Residence
      Materials
      • Vinyl Siding
      • Roof: Asphalt
      Condition
      • Year built: 2002

      Utilities & green energy

      • Sewer: Public Sewer
      • Water: Public

      Community & HOA

      Community
      • Subdivision: New Hampton Ph I
      HOA
      • Has HOA: Yes
      • HOA fee: $500 annually
      • HOA name: New Hampton
      Location
      • Region: Broadview Heights

      Financial & listing details

      • Price per square foot: $172/sqft
      • Tax assessed value: $338,100
      • Annual tax amount: $6,878
      • Date on market: 6/6/2026
      • Cumulative days on market: 10 days

        Estimated market value

        Not available

        Estimated sales range

        Not available

        Not available

        Price history

        DateEventPrice
        7/6/2026Pending sale$379,900$172/sqft
        Source: MLS Now #5216684 Report a problem
        6/6/2026Listed for sale$379,900+75.1%$172/sqft
        Source: MLS Now #5216684 Report a problem
        3/3/2008Sold$217,000+35.6%$98/sqft
        Source: Public Record Report a problem
        1/16/2008Sold$160,000-33.3%$72/sqft
        Source: Public Record Report a problem
        7/5/2005Sold$240,000+10.7%$109/sqft
        Source: Public Record Report a problem
        10/7/2002Sold$216,900$98/sqft
        Source: Public Record Report a problem

        Public tax history

        YearProperty taxesTax assessment
        2025$6,878 -5.6%$118,340
        2024$7,286 +14.4%$118,340 +23.3%
        2023$6,371 +0.6%$95,970
        2022$6,330 -1.5%$95,970
        2021$6,426 +8%$95,970 +13%
        2020$5,949 +0.6%$84,950 +0%
        2019$5,915 +1%$84,940 0%
        2018$5,856 +4.1%$84,950 +10%
        2017$5,624 +4.9%$77,250
        2016$5,361 $77,250
        2015$5,361 +3.3%$77,250 +2%
        2014$5,190 +0.1%$75,750
        2013$5,182 +3.1%$75,750
        2012$5,026 +3.4%$75,750 +1.1%
        2011$4,859 -0.2%$74,900
        2010$4,868 +1.1%$74,900
        2009$4,815 -3.3%$74,900 -7%
        2008$4,979 +1.6%$80,540
        2007$4,900 +11.2%$80,540
        2006$4,405 +0.8%$80,540 +6.1%
        2005$4,371 +0.1%$75,880
        2004$4,368 +4.7%$75,880
        2003$4,173 +411.5%$75,880 +417.2%
        2002$816 $14,670
        Find assessor info on the county website

        Monthly payment

        Est. payment

        Payment breakdown

        Explore the cost of this home by adjusting the details. Changes won't be saved.
        All calculations are estimates and provided by Zillow, Inc. for informational purposes only. Actual amounts may vary.
        HOA fees may include property taxes on listings classified as Co-Ops. Contact the listing agent and/or owner for fee details.
        Mortgage interest rates are dependent on a number of factors, including credit score, down payment, and repayment length. Interest rate data provided by Zillow Group Marketplace, Inc. as of 1/1/1970 from various mortgage lenders with which we have lead or other similar arrangements; the Estimated Payment is an average of those rates.
        See how much you could borrow to make a competitive offer.

        Climate risks

        Neighborhood: 44147

        Getting around

        7 / 100
        Car-Dependent
        0 / 100
        No Nearby Transit
        24 / 100
        Somewhat Bikeable

        Nearby schools

        GreatSchools rating
        Schools provided by the listing agent
        • District: North Royalton CSD - 1821

        Source: MLS Now. This data may not be complete. We recommend contacting the local school district to confirm school assignments for this home.

        A local agent can set up tours, give advice and negotiate with sellers.

        Browse local experts

        Similar homes