FABULOUS DOWNTOWN WEST CHESTER LOCATION! Looking for a stunning, updated townhome just a short distance to all the shops, restaurants, and entertainment that makes the Boro of West Chester Special? Well, your search is over! From the moment you arrive at 421 Wollerton Street, you will be captivated by this charming brick front end-unit townhome located on a private street. An abundance of natural light welcomes you into the home which compliments the hardwood flooring on the main level. The contemporary open concept space is perfect for entertaining and includes a spacious living room which flows into the beautifully updated & expanded Eat-In Kitchen complete with white cabinetry, custom backsplash, coffee bar, SS appliances including Verona gas top range with SS range hood, quartz countertops, recessed lighting, a large center island/bar area, 2 custom pantry areas, plus a cozy fireplace A convenient half bath completes the main level. A door from the kitchen leads out to the maintenance-free deck which overlooks the Courtyard offering a perfect spot for relaxing and gathering with friends and neighbors. The second level includes a spacious Owner's Suite with ensuite bathroom with heated floors; a very generous-sized secondary bedroom and hall laundry area completes the 2nd floor. Continue up another level to find the charming third bedroom with fireplace and ensuite bath. The finished lower-level Family Room with fireplace and new plush carpeting offers another option for additional living space and includes a walk-out to a patio and the Courtyard and storage area.. Ample parking is available for up to three vehicles in the adjoining brick paver driveway...and in addition this property is located in the highly acclaimed West Chester School District. This is truly an amazing property in an incredible location! Book your appointment today!
Sold for $739,000
$739,000
421 Wollerton St, West Chester, PA 19382
3beds
2,667sqft
Townhouse
Built in 2010
3,318 Square Feet Lot
$790,600 Zestimate®
$277/sqft
$4,604 Estimated rent
Home value
$790,600
$719,000 - $870,000
$4,604/mo
Zestimate® history
Owner options
List your home for rent
$4,604/mo
Rent Zestimate®
Find your next renter with Zillow Rental Manager. Plus, with online applications, you can quickly screen prospective tenants – for free.
$4,604/mo
Rent Zestimate®
Refinance and save
$4,866/mo
Est. payment
Refinancing to a lower rate could help reduce your monthly payments and save thousands over the life of the loan.
$4,866/mo
Est. payment
Explore your selling options
Work with a Zillow partner agent
Leverage their expertise and Zillow's premium Showcase listings to get your home seen by more buyers.
Get startedList with your own agent
Get your home in front of millions of buyers by listing it on Zillow.
Learn how to do itSell it yourself
Take full control of how buyers see your home on Zillow by listing For Sale by Owner (FSBO).
List your homeWhat's special
Zillow last checked:
Listing updated:
Listed by:
Roseann Tulley 610-329-0604,
Redfin Corporation
Bought with:
Carly Abbott, RS364533
KW Greater West Chester
Leana Dickerman, RS321161
KW Greater West Chester
Source: Bright MLS,MLS#: PACT2060602
Facts & features
Interior
Bedrooms & bathrooms
- Bedrooms: 3
- Bathrooms: 4
- Full bathrooms: 3
- 1/2 bathrooms: 1
- Main level bathrooms: 1
Rooms
- Room types: Living Room, Primary Bedroom, Bedroom 2, Bedroom 3, Kitchen, Recreation Room, Primary Bathroom, Full Bath, Half Bath
Basement
- Area: 550
Heating
- Central, Natural Gas
Cooling
- Central Air, Electric
Appliances
- Included: Dishwasher, Disposal, Microwave, Double Oven, Refrigerator, Stainless Steel Appliance(s), Energy Efficient Appliances, Washer, Dryer, Gas Water Heater
- Laundry: Upper Level
Features
- Eat-in Kitchen, Pantry, Kitchen Island
- Basement: Full,Finished
- Has fireplace: No
Interior area
- Total structure area: 2,667
- Total interior livable area: 2,667 sqft
- Finished area above ground: 2,117
- Finished area below ground: 550
Property
Parking
- Parking features: Driveway
- Has uncovered spaces: Yes
Accessibility
- Accessibility features: None
Features
- Levels: Three
- Stories: 3
- Patio & porch: Deck
- Pool features: None
Lot
- Size: 3,318 Square Feet
Details
- Additional structures: Above Grade, Below Grade
- Parcel number: 0108 0479.1100
- Zoning: RES
- Special conditions: Standard
Construction
Type & style
- Home type: Townhouse
- Architectural style: Colonial
- Property subtype: Townhouse
Materials
- Vinyl Siding, Aluminum Siding
- Foundation: Concrete Perimeter
Condition
- New construction: No
- Year built: 2010
Utilities & green energy
- Sewer: Public Sewer
- Water: Public
Community & HOA
Community
- Subdivision: None Available
HOA
- Has HOA: Yes
- Services included: Maintenance Grounds
- HOA fee: $113 quarterly
- HOA name: HILDEBURN MEWS HOA
Location
- Region: West Chester
- Municipality: WEST CHESTER BORO
Financial & listing details
- Price per square foot: $277/sqft
- Tax assessed value: $217,590
- Annual tax amount: $7,548
- Date on market: 2/23/2024
- Listing agreement: Exclusive Right To Sell
- Inclusions: Washer, Dryer, Refrigerator, 2 Electric Fireplaces- All As-is.
- Ownership: Fee Simple
Price history
| Date | Event | Price |
|---|---|---|
| 4/25/2024 | Sold | $739,000$277/sqft |
Source:  Bright MLS #PACT2060602 Report a problem Bright MLS #PACT2060602 Report a problem | ||
| 2/27/2024 | Pending sale | $739,000$277/sqft |
Source: Bright MLS #PACT2060602 Report a problem | ||
| 2/23/2024 | Listed for sale | $739,000$277/sqft |
Source: Bright MLS #PACT2060602 Report a problem | ||
Public tax history
Tax history is unavailable.
Neighborhood: 19382
Nearby homes
- $465,3002 bd2 ba1k sqft418 W Market St, West Chester, PA 19382Off Market
- $926,4004 bd3 ba3.3k sqft423 Wollerton Aly, West Chester, PA 19382Off Market

- $739,0003 bd4 ba2.6k sqft421 Wollerton Aly, West Chester, PA 19382Sold
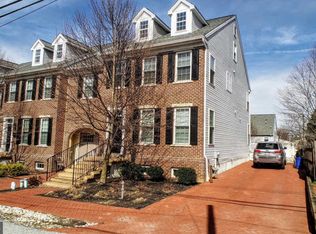
- $919,0004 bd3 ba3.3k sqft425 Wollerton Aly, West Chester, PA 19382Off Market
- $823,8004 bd4 ba3.3k sqft427 Wollerton Aly, West Chester, PA 19382Off Market
- $515,3002 bd2 ba1.2k sqft416 W Market St, West Chester, PA 19382Off Market
- $795,7004 bd3 ba3.3k sqft429 Wollerton Aly, West Chester, PA 19382Off Market
- $810,1003 bd3 ba2.6k sqft422 W Market St, West Chester, PA 19382Off Market
Nearby schools
GreatSchools rating
- 7/10Hillsdale El SchoolGrades: K-5Distance: 0.4 mi
- 6/10E N Peirce Middle SchoolGrades: 6-8Distance: 2.9 mi
- 8/10West Chester Henderson High SchoolGrades: 9-12Distance: 1 mi
Schools provided by the listing agent
- District: West Chester Area
Source: Bright MLS. This data may not be complete. We recommend contacting the local school district to confirm school assignments for this home.
Get a cash offer in 3 minutes
Find out how much your home could sell for in as little as 3 minutes with a no-obligation cash offer.
Estimated market value
$790,600
Get a cash offer in 3 minutes
Find out how much your home could sell for in as little as 3 minutes with a no-obligation cash offer.
Estimated market value
$790,600
- Pennsylvania
- Chester County
- West Chester
- 19382
- 421 Wollerton St
Nearby cities
Nearby neighborhoods
Nearby zip codes
Other West Chester Topics
