Skip main navigation
Sold for $551,000
  • $551,000

    421 Woodcrest St, Winter Springs, FL 32708

    4beds
    2,374sqft
    Single Family Residence
    Built in 1996
    10,786 Square Feet Lot
    $549,900 Zestimate®
    $232/sqft
    $3,021 Estimated rent

    Home value

    $549,900

    $522,000 - $577,000

    $3,021/mo

    Zestimate® history
    Loading
    Loading...

    Owner options

    List your home for rent

    $3,021/mo

    Rent Zestimate®

    Find your next renter with Zillow Rental Manager. Plus, with online applications, you can quickly screen prospective tenants – for free.

    Learn more

    $3,021/mo

    Rent Zestimate®

    Refinance and save

    $3,663/mo

    Est. payment

    Refinancing to a lower rate could help reduce your monthly payments and save thousands over the life of the loan.

    See today's rates

    $3,663/mo

    Est. payment

    Explore your selling options

    Work with a Zillow partner agent

    Leverage their expertise and Zillow's premium Showcase listings to get your home seen by more buyers.

    Get started

    List with your own agent

    Get your home in front of millions of buyers by listing it on Zillow.

    Learn how to do it

    Sell it yourself

    Take full control of how buyers see your home on Zillow by listing For Sale by Owner (FSBO).

    List your home

    What's special

    Smart home featuresBeautifully landscaped corner lot
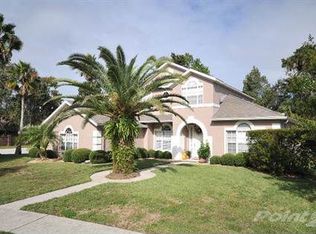
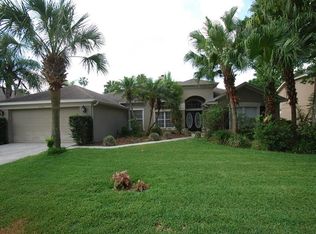
    Welcome to a home where smart technology, everyday comfort, and an unbeatable location come together in one exceptional package. Nestled on a beautifully landscaped corner lot in the highly sought-after Winter Springs/Tuskawilla area, this 4-bedroom, 3-bath residence with a 2-car garage offers the perfect blend of function, style, and convenience — with room to grow thanks to a pool-planned backyard ready for your personal vision. Inside, you’ll find a home designed for modern living. The kitchen is outfitted with sleek LG appliances (2023), paired with a matching LG washer and dryer (2023) for a fresh, move-in-ready feel. A Kinetico® whole-house water filtration and soft water system ensures high-quality water throughout, while the energy-efficient GE hybrid heat pump water heater not only saves on utility costs but also helps keep the garage cooler — a practical bonus for Florida living. Tech-savvy buyers will appreciate the CAT 5e high-speed ethernet wiring and smart home features that make daily life effortless. Control your garage from anywhere with the brand-new Chamberlain Bluetooth-enabled opener (2025), and manage irrigation with ease using the Orbit wireless sprinkler system (2021), complete with internet-based weather forecasting. This home is also built for enjoyment and entertaining. Whether you’re hosting friends or relaxing after a long day, you’ll love the in-ceiling speaker system in both the garage and back lanai, plus a living room pre-wired for a premium Bose® surround sound experience. Additional highlights include refreshed attic insulation (2022) for enhanced energy efficiency and an insulated, hurricane-reinforced garage door, backed by a lifetime maintenance and repair agreement with Precision Door Service — offering both durability and peace of mind. Location truly seals the deal. Just minutes from SR 434, 417, Publix, and a wide array of shopping and dining options, this home places everything you need right at your fingertips while still offering the charm and appeal of one of Central Florida’s most desirable communities. Meticulously maintained and thoughtfully upgraded, this home delivers the lifestyle today’s buyers are looking for — smart, stylish, and ready to enjoy from day one.

    Zillow last checked:

    Listing updated:

    Listing Provided by:

    John Muccigrosso, PA 407-234-6330,

    RE/MAX 200 REALTY 407-629-6330

    Bought with:

    Steven Horner, 3262014

    RE/MAX PRIME PROPERTIES

    Source: Stellar MLS,MLS#: O6394375MLS LogoOriginating MLS: Orlando Regional

    Facts & features

    Interior

    Bedrooms & bathrooms
    • Bedrooms: 4
    • Bathrooms: 3
    • Full bathrooms: 3
    Primary bedroom
    • Features: Dual Closets
    • Level: First
    • Area: 224 Square Feet
    • Dimensions: 16x14
    Bedroom 2
    • Features: Built-in Closet
    • Level: First
    • Area: 121 Square Feet
    • Dimensions: 11x11
    Bedroom 3
    • Features: Built-in Closet
    • Level: First
    Balcony porch lanai
    • Level: First
    • Area: 312 Square Feet
    • Dimensions: 26x12
    Family room
    • Level: First
    • Area: 304 Square Feet
    • Dimensions: 19x16
    Kitchen
    • Features: Kitchen Island
    • Level: First
    • Area: 204 Square Feet
    • Dimensions: 17x12
    Living room
    • Level: First
    • Area: 182 Square Feet
    • Dimensions: 14x13
    Office
    • Level: First
    • Area: 154 Square Feet
    • Dimensions: 14x11
    Heating
    • Central
    Cooling
    • Central Air
    Appliances
    • Included: Dishwasher, Disposal, Dryer, Microwave, Range, Refrigerator, Washer
    • Laundry: Inside, Laundry Room
    Features
    • Ceiling Fan(s), Crown Molding, Primary Bedroom Main Floor, Split Bedroom, Thermostat
    • Flooring: Carpet, Ceramic Tile, Laminate
    • Doors: Sliding Doors
    • Has fireplace: No
    Interior area
    • Total structure area: 3,213
    • Total interior livable area: 2,374 sqft

    Property

    Parking
    • Total spaces: 2
    • Parking features: Garage - Attached
    • Attached garage spaces: 2
    Features
    • Levels: One
    • Stories: 1
    • Exterior features: Lighting, Private Mailbox, Sidewalk
    Lot
    • Size: 10,786 sqft
    • Features: Corner Lot
    Details
    • Parcel number: 3520305MM00001290
    • Zoning: R-1A
    • Special conditions: None

    Construction

    Type & style
    • Home type: SingleFamily
    • Property subtype: Single Family Residence
    Materials
    • Block, Stucco
    • Foundation: Slab
    • Roof: Shingle
    Condition
    • New construction: No
    • Year built: 1996

    Utilities & green energy

    • Sewer: Public Sewer
    • Water: Public
    • Utilities for property: BB/HS Internet Available, Cable Available

    Community & neighborhood

    Location
    • Region: Winter Springs
    • Subdivision: WINDING HOLLOW UNIT 2

    HOA & financial

    HOA
    • Has HOA: Yes
    • HOA fee: $42 monthly
    • Association name: Greystone Management
    • Association phone: 407-645-4945
    Other fees
    • Pet fee: $0 monthly
    Other financial information
    • Total actual rent: 0

    Other

    Other facts
    • Listing terms: Cash,Conventional,FHA,VA Loan
    • Ownership: Fee Simple
    • Road surface type: Paved

    Price history

    DateEventPrice
    5/29/2026Sold$551,000+0.2%$232/sqft
    Source: Stellar MLS #O6394375 Report a problem
    3/30/2026Pending sale$550,000$232/sqft
    Source: Stellar MLS #O6394375 Report a problem
    3/27/2026Listed for sale$550,000+147.7%$232/sqft
    Source: Stellar MLS #O6394375 Report a problem
    1/30/2003Sold$222,000+37.6%$94/sqft
    Source: Public Record Report a problem
    10/3/1996Sold$161,300$68/sqft
    Source: Public Record Report a problem

    Public tax history

    YearProperty taxesTax assessment
    2025$3,498 +6.2%$258,492 +2.9%
    2024$3,295 +4.2%$251,207 +3%
    2023$3,161 +2.9%$243,890 +3%
    2022$3,070 +1%$236,786 +3%
    2021$3,041 +0.9%$229,889 +1.4%
    2020$3,013 +1.3%$226,715 +2.3%
    2019$2,975 $221,618 +1.9%
    2018$2,975 +0.8%$217,486 +2.1%
    2017$2,953 +0.8%$213,013 +1.4%
    2016$2,931 -1.4%$210,092 +1.4%
    2015$2,973 $207,182 +0.8%
    2014$2,973 -1.6%$205,538 +1.5%
    2013$3,020 +6.2%$202,500 +1.7%
    2012$2,843 +2.6%$199,115 +3%
    2011$2,771 -16.5%$193,316 -12.9%
    2010$3,318 -4.9%$221,829 -4.5%
    2009$3,490 +3.3%$232,189 +0.1%
    2008$3,378 +7.6%$231,957 +3%
    2007$3,140 -9.2%$225,201 +2.5%
    2006$3,458 -0.1%$219,708 +3%
    2005$3,461 +1.7%$213,309 +3%
    2004$3,404 -17.1%$207,096 -4.5%
    2003$4,106 +73.2%$216,839 +43.7%
    2002$2,371 +7.7%$150,887 +4.6%
    2000$2,201 $144,185

    Find assessor info on the county website

    Neighborhood: 32708

    Nearby schools

    GreatSchools rating
    Schools provided by the listing agent
    • Elementary: Layer Elementary
    • Middle: Indian Trails Middle
    • High: Winter Springs High

    Source: Stellar MLS. This data may not be complete. We recommend contacting the local school district to confirm school assignments for this home.

    Get a cash offer in 3 minutes
    Find out how much your home could sell for in as little as 3 minutes with a no-obligation cash offer.
    Estimated market value
    $549,900
    Get a cash offer in 3 minutes
    Find out how much your home could sell for in as little as 3 minutes with a no-obligation cash offer.
    Estimated market value
    $549,900