Welcome to your dream home nestled on over an acre of serene, wooded property in the sought-after Northwoods/Wayne area. This charming contemporary-style residence offers the perfect blend of privacy and modern convenience, all within the award-winning Upper Merion School District. As you step through the front door, you'll be greeted by a grand 14-foot entry foyer with elegant stone flooring. The open and airy design boasts hardwood floors throughout, complemented by modern tract and recessed lighting that enhance the home's sophisticated appeal. Enjoy the comfort of central air and heat year-round. The heart of this home is its spacious kitchen, featuring stainless steel appliances (induction cooktop), huge granite island (2 full sized dishwashers)and upgraded cabinetry. From the kitchen, step out onto the screened porch for eating or just grilling. Relax in the living room, where a cozy wood-burning fireplace with a large chimney and 9-foot ceilings create a warm and inviting atmosphere. Sliding doors bring the outside in and lead to a deck for outdoor enjoyment. The main floor has the bedroom wing with a primary suite with sliding door to the deck, walkin closet, luxurious bathroom, updated natural stone shower, and soaking tub, 2 additional bedrooms, updated hall bath and linen closet. The lower-level family room, featuring walk out access, provides additional entertainment space with wood burning fireplace, full bath, and Home Theater. There is a catch-all/ mudroom area with closet. This level also offers convenient access to the oversized two-car garage. Additional features include an invisible pet fence, security system, circle driveway, flat yard space. With its ideal location, exceptional features, and thoughtful design, this home offers a unique opportunity to enjoy contemporary living in a tranquil setting.
Sold for $925,000
$925,000
421 Woodland Cir, Wayne, PA 19087
3beds
3,384sqft
Single Family Residence
Built in 1985
1.05 Acres Lot
$947,700 Zestimate®
$273/sqft
$5,344 Estimated rent
Home value
$947,700
$872,000 - $1.02M
$5,344/mo
Zestimate® history
Owner options
List your home for rent
$5,344/mo
Rent Zestimate®
Find your next renter with Zillow Rental Manager. Plus, with online applications, you can quickly screen prospective tenants – for free.
$5,344/mo
Rent Zestimate®
Refinance and save
$6,343/mo
Est. payment
Refinancing to a lower rate could help reduce your monthly payments and save thousands over the life of the loan.
$6,343/mo
Est. payment
Explore your selling options
Work with a Zillow partner agent
Leverage their expertise and Zillow's premium Showcase listings to get your home seen by more buyers.
Get startedList with your own agent
Get your home in front of millions of buyers by listing it on Zillow.
Learn how to do itSell it yourself
Take full control of how buyers see your home on Zillow by listing For Sale by Owner (FSBO).
List your homeWhat's special
Wood burning fireplaceCozy wood-burning fireplaceLower-level family roomSoaking tubCircle drivewayPrimary suiteFlat yard space
Zillow last checked:
Listing updated:
Listed by:
Bob Davis 610-993-2731,
BHHS Fox & Roach Wayne-Devon
Bought with:
Matthew Aragona, 2293844
Compass RE
Source: Bright MLS,MLS#: PAMC2136604
Facts & features
Interior
Bedrooms & bathrooms
- Bedrooms: 3
- Bathrooms: 3
- Full bathrooms: 3
Rooms
- Room types: Living Room, Dining Room, Primary Bedroom, Bedroom 2, Bedroom 3, Kitchen, Family Room, Bedroom 1, Media Room, Attic, Full Bath
Primary bedroom
- Level: Upper
- Area: 0 Square Feet
- Dimensions: 0 X 0
Primary bedroom
- Features: Walk-In Closet(s)
- Level: Unspecified
Bedroom 1
- Level: Upper
- Area: 0 Square Feet
- Dimensions: 0 X 0
Bedroom 2
- Level: Upper
- Area: 0 Square Feet
- Dimensions: 0 X 0
Bedroom 3
- Level: Upper
- Area: 0 Square Feet
- Dimensions: 0 X 0
Other
- Features: Attic - Pull-Down Stairs
- Level: Unspecified
Dining room
- Level: Main
- Area: 0 Square Feet
- Dimensions: 0 X 0
Family room
- Level: Lower
- Area: 0 Square Feet
- Dimensions: 0 X 0
Other
- Level: Lower
Kitchen
- Features: Kitchen - Electric Cooking, Kitchen Island, Double Sink
- Level: Main
- Area: 0 Square Feet
- Dimensions: 0 X 0
Living room
- Level: Main
- Area: 0 Square Feet
- Dimensions: 0 X 0
Media room
- Level: Lower
Mud room
- Level: Lower
Heating
- Forced Air, Oil
Cooling
- Central Air, Electric
Appliances
- Included: Self Cleaning Oven, Disposal, Trash Compactor, Electric Water Heater
- Laundry: Main Level, Mud Room
Features
- Primary Bath(s), Kitchen Island, Ceiling Fan(s), Bathroom - Stall Shower, Breakfast Area, Beamed Ceilings, Cathedral Ceiling(s), Vaulted Ceiling(s)
- Flooring: Hardwood
- Windows: Skylight(s)
- Has basement: No
- Number of fireplaces: 2
- Fireplace features: Wood Burning
Interior area
- Total structure area: 3,384
- Total interior livable area: 3,384 sqft
- Finished area above ground: 3,384
Property
Parking
- Total spaces: 12
- Parking features: Garage Faces Front, Garage Door Opener, Inside Entrance, Oversized, Basement, Circular Driveway, Driveway, Attached
- Attached garage spaces: 2
- Uncovered spaces: 10
Accessibility
- Accessibility features: None
Features
- Levels: Two
- Stories: 2
- Patio & porch: Deck, Porch
- Exterior features: Lighting, Flood Lights, Rain Gutters
- Pool features: None
- Spa features: Bath
- Fencing: Invisible
- Has view: Yes
- View description: Trees/Woods
Lot
- Size: 1.05 Acres
- Dimensions: 12.00 x 0.00
- Features: Backs to Trees, Cul-De-Sac, Flag Lot, Front Yard, No Thru Street, Rear Yard, Private, Wooded, Suburban
Details
- Additional structures: Above Grade, Below Grade
- Parcel number: 580020986007
- Zoning: R1A
- Special conditions: Standard
Construction
Type & style
- Home type: SingleFamily
- Architectural style: Contemporary,Ranch/Rambler
- Property subtype: Single Family Residence
Materials
- Stucco
- Foundation: Block
- Roof: Pitched,Shingle
Condition
- Very Good
- New construction: No
- Year built: 1985
Utilities & green energy
- Electric: 200+ Amp Service
- Sewer: Public Sewer
- Water: Public
Community & HOA
Community
- Security: Security System
- Subdivision: Northwoods
HOA
- Has HOA: No
Location
- Region: Wayne
- Municipality: UPPER MERION TWP
Financial & listing details
- Price per square foot: $273/sqft
- Tax assessed value: $252,500
- Annual tax amount: $8,287
- Date on market: 4/22/2025
- Listing agreement: Exclusive Right To Sell
- Listing terms: Conventional
- Inclusions: Refrigerator
- Ownership: Fee Simple
- Road surface type: Paved
Price history
| Date | Event | Price |
|---|---|---|
| 6/5/2025 | Sold | $925,000+5.7%$273/sqft |
Source:  Bright MLS #PAMC2136604 Report a problem Bright MLS #PAMC2136604 Report a problem | ||
| 4/28/2025 | Contingent | $875,000$259/sqft |
Source: Bright MLS #PAMC2136604 Report a problem | ||
| 4/22/2025 | Listed for sale | $875,000+123.5%$259/sqft |
Source: Bright MLS #PAMC2136604 Report a problem | ||
| 3/31/2010 | Sold | $391,500-31.3%$116/sqft |
Source: Public Record Report a problem | ||
| 12/22/2005 | Sold | $570,000$168/sqft |
Source: Public Record Report a problem | ||
Public tax history
| Year | Property taxes | Tax assessment |
|---|---|---|
| 2025 | $8,171 +6.9% | $252,500 |
| 2024 | $7,642 | $252,500 |
| 2023 | $7,642 +6.4% | $252,500 |
| 2022 | $7,184 +3.2% | $252,500 |
| 2021 | $6,961 +2.2% | $252,500 |
| 2020 | $6,811 +4.2% | $252,500 |
| 2019 | $6,538 +1.8% | $252,500 |
| 2018 | $6,422 +3.5% | $252,500 |
| 2017 | $6,205 | $252,500 |
| 2016 | $6,205 +3.8% | $252,500 |
| 2015 | $5,977 +1.6% | $252,500 |
| 2014 | $5,883 +2.2% | $252,500 |
| 2013 | $5,757 +1.3% | $252,500 |
| 2012 | $5,681 +8.3% | $252,500 |
| 2011 | $5,247 -17% | $252,500 -20% |
| 2010 | $6,321 +3.1% | $315,690 |
| 2009 | $6,132 +2.9% | $315,690 |
| 2008 | $5,958 +3% | -- |
| 2007 | $5,782 +4.1% | -- |
| 2006 | $5,552 +8.4% | -- |
| 2005 | $5,120 +4.7% | -- |
| 2004 | $4,892 +4.2% | -- |
| 2003 | $4,693 +2.3% | -- |
| 2002 | $4,589 +4.4% | -- |
| 2000 | $4,397 +3.4% | -- |
| 1999 | $4,252 | -- |
Find assessor info on the county website
Neighborhood: 19087
Nearby homes
- $702,2003 bd2 ba1.9k sqft375 Gypsy Ln, King Of Prussia, PA 19406Off Market

- $1,108,2004 bd3 ba3.6k sqft441 Woodland Cir, Wayne, PA 19087Off Market
- $931,3002 bd3 ba3.6k sqft410 Woodland Cir, Wayne, PA 19087Off Market
- $1,385,0005 bd4 ba4.9k sqft400 Highview Dr, Wayne, PA 19087Sold
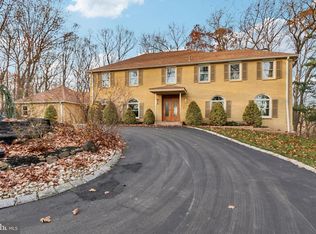
- $858,0003 bd3 ba3.2k sqft343 Gypsy Ln, King Of Prussia, PA 19406Off Market
- $852,9004 bd2 ba2.6k sqft420 Highview Dr, Wayne, PA 19087Off Market
- $1,015,5005 bd3 ba3k sqft380 Highview Dr, Wayne, PA 19087Off Market
- $1,002,4003 bd3 ba2.2k sqft327 Gypsy Ln, King Of Prussia, PA 19406Off Market
Nearby schools
GreatSchools rating
- 8/10Roberts El SchoolGrades: K-4Distance: 1.6 mi
- 6/10Upper Merion Middle SchoolGrades: 5-8Distance: 2.5 mi
- 7/10Upper Merion High SchoolGrades: 9-12Distance: 2.4 mi
Schools provided by the listing agent
- District: Upper Merion Area
Source: Bright MLS. This data may not be complete. We recommend contacting the local school district to confirm school assignments for this home.
Get a cash offer in 3 minutes
Find out how much your home could sell for in as little as 3 minutes with a no-obligation cash offer.
Estimated market value
$947,700
Get a cash offer in 3 minutes
Find out how much your home could sell for in as little as 3 minutes with a no-obligation cash offer.
Estimated market value
$947,700
- Pennsylvania
- Montgomery County
- King of Prussia
- 19087
- 421 Woodland Cir
