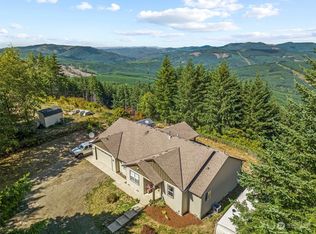
Panoramic mountain & territorial views surround this custom built 2019 luxury estate offering 4,830 SqFt on over 10 acres. Thoughtful design includes hardwood floors, vaulted timber framing & a wood burning fireplace. The entertainer’s kitchen features high end built in appliances & an oversized island. The primary suite is a private retreat with propane fireplace, jetted tub, roll in shower & walk in closet. Flexible spaces include music room, workout room, office, bonus & fully equipped theater. Smart home & sustainable features include low EMF wiring, whole house generator, water and air purification, energy efficiency, EV charging, 17x84 geothermal greenhouse, organic orchard & garden, and dog run. Designed for privacy & sustainability.
Active
Listed by: The Bordak Group, LLC • Karly Bordak
Price cut: $100K (7/7)
$1,649,900
421 Woodland Heights Road, Woodland, WA 98674
3beds
4,830sqft
Single Family Residence
Built in 2019
10.04 Acres Lot
$-- Zestimate®
$342/sqft
$-- HOA
What's special
Wood burning fireplacePropane fireplaceRoll in showerOversized islandHardwood floorsWalk in closetJetted tub
- 253 days
- 346
- 32
Zillow last checked:
Listing updated:
Listed by:
Karly Bordak,
The Bordak Group, LLC,
Victoria Davis,
The Bordak Group, LLC
Source: NWMLS as distributed by MLS GRID,MLS#: 2465809
Facts & features
Interior
Bedrooms & bathrooms
- Bedrooms: 3
- Bathrooms: 3
- Full bathrooms: 1
- 3/4 bathrooms: 1
- 1/2 bathrooms: 1
- Main level bathrooms: 3
- Main level bedrooms: 3
Primary bedroom
- Level: Main
Primary bedroom
- Level: Main
Bedroom
- Level: Main
Bathroom full
- Level: Main
Bathroom three quarter
- Level: Main
Other
- Level: Main
Bonus room
- Description: Media Room
- Level: Main
Bonus room
- Description: Above Garage
- Level: Second
Den office
- Level: Second
Dining room
- Level: Main
Kitchen with eating space
- Level: Main
Living room
- Level: Main
Utility room
- Level: Main
Heating
- Fireplace, Forced Air, Heat Pump, Electric, Propane
Cooling
- Heat Pump
Appliances
- Included: Dishwasher, Double Oven, Microwave, Refrigerator, Stove(s)/Range(s), Dishwasher(s), Microwave(s), Refrigerator(s), Water Heater: heat pump
Features
- Bath Off Primary, Central Vacuum, Ceiling Fan(s), Dining Room, Sauna
- Flooring: Ceramic Tile, Hardwood, Laminate, Carpet
- Doors: French Doors
- Windows: Dbl Pane/Storm Window, Skylight(s)
- Basement: None
- Number of fireplaces: 2
- Fireplace features: Gas, Wood Burning, Main Level: 2, Fireplace
Interior area
- Total structure area: 4,830
- Total interior livable area: 4,830 sqft
Property
Parking
- Total spaces: 5
- Parking features: Driveway, Attached Garage, RV Parking
- Has attached garage: Yes
- Covered spaces: 5
Features
- Levels: One and One Half
- Stories: 1
- Patio & porch: Second Primary Bedroom, Bath Off Primary, Built-In Vacuum, Ceiling Fan(s), Dbl Pane/Storm Window, Dining Room, Fireplace, Fireplace (Primary Bedroom), French Doors, Jetted Tub, Sauna, Security System, Skylight(s), SMART Wired, Sprinkler System, Vaulted Ceiling(s), Walk-In Closet(s), Water Heater, Wired for Generator
- Spa features: Bath
- Has view: Yes
- View description: Mountain(s), Territorial
Lot
- Size: 10.04 Acres
- Features: Dead End Street, Secluded, Dog Run, Electric Car Charging, Green House, Outbuildings, Patio, Propane, RV Parking, Sprinkler System
- Topography: Level,Partial Slope,Sloped
- Residential vegetation: Fruit Trees, Garden Space, Wooded
Details
- Parcel number: EB2801016
- Zoning description: Jurisdiction: County
- Special conditions: Standard
- Other equipment: Wired for Generator
Construction
Type & style
- Home type: SingleFamily
- Architectural style: 1 1/2 Story
- Property subtype: Single Family Residence
Materials
- Cement Planked, Stone, Cement Plank
- Roof: Composition
Condition
- Very Good
- Year built: 2019
- Major remodel year: 2019
Utilities & green energy
- Electric: Company: Cowlitz PUD
- Sewer: Septic Tank
- Water: Individual Well
Community & HOA
Community
- Features: CCRs
- Security: Security System
- Subdivision: Woodland
Location
- Region: Woodland
Financial & listing details
- Price per square foot: $342/sqft
- Tax assessed value: $1,106,640
- Annual tax amount: $8,621
- Date on market: 1/6/2026
- Cumulative days on market: 255 days
- Listing terms: Conventional,FHA,VA Loan
- Inclusions: Dishwasher(s), Double Oven, Microwave(s), Refrigerator(s), Stove(s)/Range(s)
Estimated market value
Not available
Estimated sales range
Not available
Not available
Price history
| Date | Event | Price |
|---|---|---|
| 7/7/2026 | Price change | $1,649,900-5.7%$342/sqft |
Source:  RMLS (OR) #378920907 Report a problem RMLS (OR) #378920907 Report a problem | ||
| 6/4/2026 | Price change | $1,749,900-5.4%$362/sqft |
Source: RMLS (OR) #378920907 Report a problem | ||
| 4/4/2026 | Price change | $1,849,900-7.5%$383/sqft |
Source: RMLS (OR) #378920907 Report a problem | ||
| 3/5/2026 | Price change | $1,999,900-4.8%$414/sqft |
Source: RMLS (OR) #378920907 Report a problem | ||
| 1/7/2026 | Listed for sale | $2,099,900$435/sqft |
Source: RMLS (OR) #378920907 Report a problem | ||
Public tax history
| Year | Property taxes | Tax assessment |
|---|---|---|
| 2025 | $8,913 +3.4% | $1,106,640 +18.2% |
| 2024 | $8,621 +19.7% | $935,980 -8.3% |
| 2023 | $7,200 -19.5% | $1,020,930 -6.3% |
| 2022 | $8,944 | $1,090,140 +30.3% |
| 2021 | $8,944 -16.2% | $836,790 -12.1% |
| 2020 | $10,667 +174.1% | $951,860 +182% |
| 2019 | $3,891 +1780% | $337,550 +1698.3% |
| 2018 | $207 -8.9% | $18,770 +4.6% |
| 2017 | $227 | $17,940 |
Find assessor info on the county website
Monthly payment
Est. payment
Payment breakdown
Explore the cost of this home by adjusting the details. Changes won't be saved.Climate risks
Neighborhood: 98674
Nearby schools
Schools provided by the listing agent
- Elementary: North Fork Elementary
- Middle: Woodland Mid
- High: Woodland High
Source: NWMLS as distributed by MLS GRID. This data may not be complete. We recommend contacting the local school district to confirm school assignments for this home.
Similar homes
- $1,550,0003 bd5 ba4.3k sqft2567 Lewis River Road, Woodland, WA 98674Active
 MLS ID #2397159, Gerald Michael Spencer. NWMLS as distributed by MLS GRID
 - $1,539,0004 bd3 ba3.3k sqft136 KLAZINA Court, Woodland, WA 98674Active
 MLS ID #2561642, Amy Asivido-Rebman. NWMLS as distributed by MLS GRID
 - $1,350,0005 bd5 ba5.2k sqft491 Sapphire Rd, Woodland, WA 98674Active

 MLS ID #369411274, Jennifer Belmore, Windermere Northwest Living. RMLS (OR)
 - $1,200,0005 bd4 ba3.9k sqft1 -5n -1e Cc15075 Lot 2 Sese Fka T-16c-1,16c-2 Inc, Woodland, WA 98674Active
 MLS ID #2575950, Kelly Primerano. NWMLS as distributed by MLS GRID
 - $1,399,0004 bd4 ba3k sqft1242 S Pekin Rd, Woodland, WA 98674ActiveMLS ID #726408799, Janine Lamberg, Berkshire Hathaway HomeServices NW Real Estate. RMLS (OR)
- $1,279,0004 bd4 ba4.4k sqft442 Varsity Rd, Kalama, WA 98625ActiveMLS ID #164928544, Patrick Williams, Windermere Northwest Living. RMLS (OR)
- $1,995,0004 bd3 ba5.1k sqft33500 NW Norstar Ranch Rd, Ridgefield, WA 98642ActiveMLS ID #553413061, Alyssa Curran, Compass. RMLS (OR)
