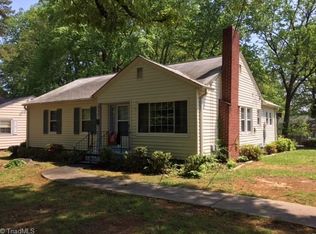
Without a doubt, one of the coziest little homes you'll ever see! Welcome to this 2 bedroom, 1 1/2 bath dollhouse tucked on a quiet street with great curb appeal. This home offers multiple living spaces, inside and out and is ideal for those who enjoy the outdoors. From the deep, covered rocking chair front porch to the spacious screened porch on the back, you will be prepared for all seasons. Whether enjoying the birds or just basking in quiet solitude, you will feel relaxed here. Come and see for yourself and make this one your own!
Sold for $174,000
$174,000
421 Woodsway Dr, Lexington, NC 27292
2beds
1,136sqft
Stick/Site Built, Residential, Single Family Residence
Built in 1951
-- sqft lot
$195,000 Zestimate®
$--/sqft
$1,366 Estimated rent
Home value
$195,000
$183,000 - $207,000
$1,366/mo
Zestimate® history
Owner options
List your home for rent
$1,366/mo
Rent Zestimate®
Find your next renter with Zillow Rental Manager. Plus, with online applications, you can quickly screen prospective tenants – for free.
$1,366/mo
Rent Zestimate®
Refinance and save
$1,087/mo
Est. payment
Refinancing to a lower rate could help reduce your monthly payments and save thousands over the life of the loan.
$1,087/mo
Est. payment
Explore your selling options
Work with a Zillow partner agent
Leverage their expertise and Zillow's premium Showcase listings to get your home seen by more buyers.
Get startedList with your own agent
Get your home in front of millions of buyers by listing it on Zillow.
Learn how to do itSell it yourself
Take full control of how buyers see your home on Zillow by listing For Sale by Owner (FSBO).
List your homeWhat's special
Great curb appealMultiple living spacesSpacious screened porch
Zillow last checked:
Listing updated:
Listed by:
Elizabeth Lancaster 336-596-9889,
Center Towne Realtors,
Sandra Snyder 336-250-0579,
Center Towne Realtors
Bought with:
Elizabeth Lancaster, 193385
Center Towne Realtors
Source: Triad MLS,MLS#: 1130671
Facts & features
Interior
Bedrooms & bathrooms
- Bedrooms: 2
- Bathrooms: 2
- Full bathrooms: 1
- 1/2 bathrooms: 1
- Main level bathrooms: 2
Primary bedroom
- Level: Main
- Dimensions: 12.92 x 10.83
Bedroom 2
- Level: Main
- Dimensions: 12.92 x 10.92
Kitchen
- Level: Main
- Dimensions: 16 x 11.33
Laundry
- Level: Main
- Dimensions: 10.42 x 10.17
Living room
- Level: Main
- Dimensions: 14.67 x 14.42
Other
- Level: Main
- Dimensions: 11.5 x 9.25
Heating
- Heat Pump, Electric
Cooling
- Central Air
Appliances
- Included: Range, Electric Water Heater
- Laundry: Dryer Connection, Washer Hookup
Features
- Ceiling Fan(s)
- Flooring: Carpet, Vinyl, Wood
- Basement: Crawl Space
- Has fireplace: No
Interior area
- Total structure area: 1,136
- Total interior livable area: 1,136 sqft
- Finished area above ground: 1,136
Property
Parking
- Total spaces: 1
- Parking features: Carport, Attached Carport
- Attached garage spaces: 1
- Has carport: Yes
Accessibility
- Accessibility features: Accessible Approach with Ramp
Features
- Levels: One
- Stories: 1
- Pool features: None
Lot
- Dimensions: 58 rf x 144.2 x 58 x 144.2
Details
- Parcel number: 1112700030137
- Zoning: TN
- Special conditions: Owner Sale
Construction
Type & style
- Home type: SingleFamily
- Property subtype: Stick/Site Built, Residential, Single Family Residence
Materials
- Vinyl Siding
Condition
- Year built: 1951
Utilities & green energy
- Sewer: Public Sewer
- Water: Public
Community & HOA
Community
- Subdivision: Myers Park
HOA
- Has HOA: No
Location
- Region: Lexington
Financial & listing details
- Tax assessed value: $82,190
- Annual tax amount: $1,076
- Date on market: 1/26/2024
- Cumulative days on market: 9 days
- Listing agreement: Exclusive Right To Sell
- Listing terms: Cash,Conventional,FHA,VA Loan
Price history
| Date | Event | Price |
|---|---|---|
| 2/28/2024 | Sold | $174,000-2.2% |
Source:  Triad MLS #1130671 Report a problem Triad MLS #1130671 Report a problem | ||
| 2/4/2024 | Pending sale | $178,000 |
Source: Triad MLS #1130671 Report a problem | ||
| 1/26/2024 | Listed for sale | $178,000 |
Source: Triad MLS #1130671 Report a problem | ||
Public tax history
| Year | Property taxes | Tax assessment |
|---|---|---|
| 2026 | -- | $85,230 |
| 2025 | $1,117 +3.7% | $85,230 +3.7% |
| 2024 | $1,077 | $82,190 |
| 2023 | $1,077 | $82,190 |
| 2022 | $1,077 | $82,190 |
| 2021 | $1,077 +24.5% | $82,190 +24.5% |
| 2020 | $865 | $66,010 |
| 2019 | -- | $66,010 |
| 2018 | $852 | $66,010 |
| 2017 | $852 | $66,010 |
| 2016 | $852 | $66,010 |
| 2015 | $852 -10.7% | $66,010 -12.8% |
| 2014 | $954 | $75,700 |
| 2013 | -- | $75,700 |
| 2012 | -- | $75,700 +20.2% |
| 2011 | -- | $62,980 |
| 2010 | -- | -- |
| 2009 | -- | -- |
| 2008 | -- | -- |
| 2007 | -- | -- |
| 2006 | -- | -- |
| 2005 | -- | -- |
| 2004 | -- | -- |
| 2003 | -- | -- |
| 2002 | -- | -- |
| 2001 | -- | -- |
| 2000 | -- | -- |
| 1999 | -- | -- |
Find assessor info on the county website
Neighborhood: 27292
Nearby homes
- $170,0003 bd1 ba1.5k sqft423 Woodsway Dr, Lexington, NC 27292Off Market
- $188,2003 bd1 ba1.3k sqft419 Woodsway Dr, Lexington, NC 27292Off Market
- $230,6003 bd2 ba1.5k sqft417 Woodsway Dr, Lexington, NC 27292Off Market

- $246,6003 bd2 ba2.3k sqft520 Myers Park Dr, Lexington, NC 27292Off Market

- $191,9003 bd2 ba1.2k sqft101 School St, Lexington, NC 27292Off Market
- $207,0003 bd2 ba1.2k sqft424 Woodsway Dr, Lexington, NC 27292Off Market
- $155,7002 bd1 ba1.1k sqft516 Myers Park Dr, Lexington, NC 27292Off Market
- $20,4400.263 Acres516 Myers Park Dr, Lexington, NC 27292Off Market
Nearby schools
GreatSchools rating
- NASouth Lexington SchoolGrades: PK-KDistance: 0.9 mi
- 4/10Lexington Middle SchoolGrades: 6-8Distance: 1.8 mi
- 3/10Lexington Senior High SchoolGrades: 9-12Distance: 1.7 mi
Get a cash offer in 3 minutes
Find out how much your home could sell for in as little as 3 minutes with a no-obligation cash offer.
Estimated market value
$195,000
Get a cash offer in 3 minutes
Find out how much your home could sell for in as little as 3 minutes with a no-obligation cash offer.
Estimated market value
$195,000
- North Carolina
- Davidson County
- Lexington
- 27292
- 421 Woodsway Dr
Nearby cities
Nearby neighborhoods
Nearby zip codes
Other Lexington Topics
