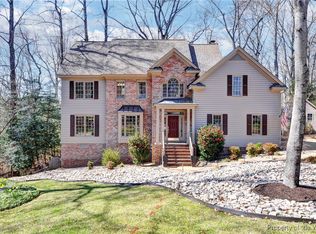
Nature at home - a hidden gem in Holly Hills protected by the Chesapeake Bay Natural Reserve. Large, wooded cul-de-sac lot offers complete privacy & rich birdlife. Low-maintenance flower & fruit gardens with mature naturalized plants in front & back plus private woodland trails. Open plan first floor with luminous living room with cathedral ceiling & fireplace, dining room with garden view, dine-in kitchen & family/breakfast room overlooking woodland with creek & wildlife & full primary bedroom suite. 2nd floor features an additional bedroom suite, large bedroom/study & spacious double bedroom/library/entertainment room - all with direct views of nature. 3 large walk-in closets, ample storage closets & convenient built-in shelves in all rooms. Living space carries outdoors including a vast deck overlooking the gardens, viewing area amid the peony garden & gazebo in the fruit garden. Numerous recent updates & improvements.
Closed
$800,000
421 Yorkshire Dr, Williamsburg, VA 23185
4beds
2,948sqft
Single Family Residence
Built in 1995
0.71 Acres Lot
$859,300 Zestimate®
$271/sqft
$3,795 Estimated rent
Home value
$859,300
$816,000 - $902,000
$3,795/mo
Zestimate® history
Owner options
List your home for rent
$3,795/mo
Rent Zestimate®
Find your next renter with Zillow Rental Manager. Plus, with online applications, you can quickly screen prospective tenants – for free.
$3,795/mo
Rent Zestimate®
Refinance and save
$4,731/mo
Est. payment
Refinancing to a lower rate could help reduce your monthly payments and save thousands over the life of the loan.
$4,731/mo
Est. payment
Explore your selling options
Work with a Zillow partner agent
Leverage their expertise and Zillow's premium Showcase listings to get your home seen by more buyers.
Get startedList with your own agent
Get your home in front of millions of buyers by listing it on Zillow.
Learn how to do itSell it yourself
Take full control of how buyers see your home on Zillow by listing For Sale by Owner (FSBO).
List your homeWhat's special
Zillow last checked:
Listing updated:
Listed by:
Mish Vaiden-Clay 757-810-7133,
Liz Moore & Associates-2
Bought with:
Non-Member Non-Member
Williamsburg Multiple Listing Service
Source: WMLS,MLS#: 2401106 Originating MLS: Williamsburg MLS
Originating MLS: Williamsburg MLSFacts & features
Interior
Bedrooms & bathrooms
- Bedrooms: 4
- Bathrooms: 4
- Full bathrooms: 3
- 1/2 bathrooms: 1
Primary bedroom
- Level: First
- Dimensions: 13.9 x 21.10
Bedroom 2
- Level: Second
- Dimensions: 12.10 x 23.5
Bedroom 3
- Level: Second
- Dimensions: 13.2 x 21.5
Bedroom 4
- Level: Second
- Dimensions: 13.6 x 15.4
Dining room
- Level: First
- Dimensions: 13.3 x 16.10
Family room
- Level: First
- Dimensions: 20.8 x 15.7
Kitchen
- Level: First
- Dimensions: 12.5 x 15.9
Living room
- Level: First
- Dimensions: 21.0 x 15.10
Heating
- Electric, Forced Air, Heat Pump, Natural Gas, Zoned
Cooling
- Heat Pump, Attic Fan
Appliances
- Included: Double Oven, Dryer, Dishwasher, Disposal, Gas Water Heater, Refrigerator, Washer
- Laundry: Washer Hookup, Dryer Hookup
Features
- Bookcases, Built-in Features, Cathedral Ceiling(s), Dining Area, Separate/Formal Dining Room, Eat-in Kitchen, Granite Counters, High Ceilings, Jetted Tub, Kitchen Island, Pull Down Attic Stairs, Recessed Lighting, Walk-In Closet(s), Workshop
- Flooring: Carpet, Tile, Wood
- Windows: Thermal Windows
- Basement: Crawl Space,Partial
- Attic: Pull Down Stairs
- Number of fireplaces: 1
- Fireplace features: Gas
Interior area
- Total interior livable area: 2,948 sqft
Property
Parking
- Total spaces: 2
- Parking features: Attached, Direct Access, Garage, Garage Door Opener, Off Street
- Attached garage spaces: 2
Features
- Levels: Two
- Stories: 2
- Patio & porch: Deck, Stoop
- Exterior features: Deck, Sprinkler/Irrigation, Lighting
- Pool features: None
- Fencing: Back Yard
Lot
- Size: 0.71 Acres
Details
- Parcel number: 5830301022A
- Zoning description: RS-1
Construction
Type & style
- Home type: SingleFamily
- Architectural style: Cape Cod
- Property subtype: Single Family Residence
Materials
- Brick, Drywall, Frame, Other, Wood Siding
- Roof: Composition
Condition
- New construction: No
- Year built: 1995
Utilities & green energy
- Sewer: Grinder Pump, Public Sewer
- Water: Public
Community & HOA
Community
- Security: Security System
- Subdivision: Holly Hills
HOA
- Has HOA: Yes
- Services included: Association Management, Common Areas
- HOA fee: $30 monthly
- HOA name: Town Management
- HOA phone: 757-565-6200
Location
- Region: Williamsburg
Financial & listing details
- Price per square foot: $271/sqft
- Tax assessed value: $716,800
- Annual tax amount: $4,588
- Date on market: 4/17/2024
- Ownership: Fee Simple,Individuals
Price history
| Date | Event | Price |
|---|---|---|
| 5/28/2024 | Sold | $800,000+1.4%$271/sqft |
Source:  WMLS #2401106 Report a problem WMLS #2401106 Report a problem | ||
| 4/29/2024 | Pending sale | $789,000$268/sqft |
Source: WMLS #2401106 Report a problem | ||
| 4/29/2024 | Contingent | $789,000$268/sqft |
Source:  REIN Inc. #10528340 Report a problem REIN Inc. #10528340 Report a problem | ||
| 4/19/2024 | Listed for sale | $789,000+52.3%$268/sqft |
Source: WMLS #2401106 Report a problem | ||
| 6/21/2013 | Sold | $518,000-4.1%$176/sqft |
Source: WMLS #30036333 Report a problem | ||
| 4/19/2013 | Listed for sale | $539,900-1.8%$183/sqft |
Source: Prudential Towne Realty #1315834 Report a problem | ||
| 6/16/2004 | Sold | $550,000$187/sqft |
Source: Public Record Report a problem | ||
Public tax history
| Year | Property taxes | Tax assessment |
|---|---|---|
| 2025 | $4,821 +10% | $777,600 +8.5% |
| 2024 | $4,383 +19.6% | $716,800 +1.4% |
| 2023 | $3,666 -1.6% | $707,000 +19.6% |
| 2022 | $3,726 +5.8% | $591,300 +1.6% |
| 2021 | $3,522 -1% | $582,200 -0.8% |
| 2020 | $3,557 +1.6% | $587,000 -4.4% |
| 2019 | $3,500 -1.4% | $614,000 -1.4% |
| 2018 | $3,550 +20.3% | $622,800 +6.4% |
| 2017 | $2,950 | $585,100 +3.5% |
| 2016 | $2,950 | $565,100 +5.9% |
| 2015 | $2,950 | $533,800 +3.1% |
| 2014 | $2,950 | $517,500 +2.2% |
| 2013 | -- | $506,300 -15.1% |
| 2012 | -- | $596,200 -4% |
| 2011 | -- | $621,200 -6.7% |
| 2010 | -- | $666,000 0% |
| 2009 | -- | $666,100 +3.3% |
| 2008 | -- | $644,700 +2.4% |
| 2007 | $3,400 +15.9% | $629,700 +15.9% |
| 2006 | $2,933 +15.2% | $543,200 +15.2% |
| 2005 | $2,546 +1.1% | $471,500 +1.1% |
| 2004 | $2,519 +16.8% | $466,500 +16.8% |
| 2003 | $2,157 +15.6% | $399,400 +15.6% |
| 2002 | $1,866 | $345,600 |
| 2001 | $1,866 | $345,600 |
Find assessor info on the county website
Neighborhood: 23185
Nearby homes
- $792,9004 bd3 ba3.1k sqft425 Yorkshire Dr, Williamsburg, VA 23185Off Market
- $987,4005 bd4 ba3.9k sqft417 Yorkshire Dr, Williamsburg, VA 23185Off Market
- $785,0003 bd3 ba2.9k sqft204 Parke Ct, Williamsburg, VA 23185Sold
- $299,0000.83 Acres328 Yorkshire Dr, Williamsburg, VA 23185Off Market

- $790,4003 bd4 ba2.4k sqft413 Yorkshire Dr, Williamsburg, VA 23185Off Market
- $1,205,3004 bd4 ba5.5k sqft209 Parke Ct, Williamsburg, VA 23185Off Market
- $956,2004 bd3 ba4.2k sqft205 Weston Ct, Williamsburg, VA 23185Off Market
- $938,6004 bd4 ba3.8k sqft409 Yorkshire Dr, Williamsburg, VA 23185Off Market
Nearby schools
GreatSchools rating
- 5/10Matthew Whaley Elementary SchoolGrades: K-5Distance: 1.8 mi
- 7/10Berkeley Middle SchoolGrades: 6-8Distance: 1.7 mi
- 5/10Lafayette High SchoolGrades: 9-12Distance: 5 mi
Schools provided by the listing agent
- Elementary: Matthew Whaley
- Middle: Berkeley
- High: Lafayette
Source: WMLS. This data may not be complete. We recommend contacting the local school district to confirm school assignments for this home.


Get pre-qualified for a loan
At Zillow Home Loans, we can pre-qualify you in as little as 5 minutes with no impact to your credit score.An equal housing lender. NMLS #10287.
Sell for more on Zillow
Get a Zillow Showcase℠ listing at no additional cost and you could sell for .
$859,300
2% more
+$17,186
With Zillow Showcase(estimated)
$876,486
- Virginia
- Williamsburg City
- Williamsburg
- 23185
- 421 Yorkshire Dr
Nearby cities
Nearby zip codes
Other Williamsburg Topics
