Stunning 4 bedroom, 3 bath home on 1.25 acres. Spacious back bedroom with an apartment style living with full bathroom and huge walk in closet with private entry access. Featuring a brand new roof, and 1 year old A/C unit along with a water softener and on demand water heater. The interior is flawless, with every detail meticulously crafted by the homeowners. Enjoy beautiful fruit off of the many fruit trees while relaxing on the patio or take in the tranquil canal view. The large driveway leads to a spacious 2-car garage, offering plenty of space, along wth RV hook up. Perfect for those seeking a serene and well maintained property. Don't miss out on this gem!
Sold for $710,000
Street View
$710,000
4210 123rd Trail N, West Palm Beach, FL 33411
4beds
2,735sqft
Single Family Residence
Built in 1998
-- sqft lot
$719,900 Zestimate®
$260/sqft
$4,406 Estimated rent
Home value
$719,900
$641,000 - $813,000
$4,406/mo
Zestimate® history
Owner options
List your home for rent
$4,406/mo
Rent Zestimate®
Find your next renter with Zillow Rental Manager. Plus, with online applications, you can quickly screen prospective tenants – for free.
$4,406/mo
Rent Zestimate®
Refinance and save
$4,875/mo
Est. payment
Refinancing to a lower rate could help reduce your monthly payments and save thousands over the life of the loan.
$4,875/mo
Est. payment
Explore your selling options
Work with a Zillow partner agent
Leverage their expertise and Zillow's premium Showcase listings to get your home seen by more buyers.
Get startedList with your own agent
Get your home in front of millions of buyers by listing it on Zillow.
Learn how to do itSell it yourself
Take full control of how buyers see your home on Zillow by listing For Sale by Owner (FSBO).
List your homeWhat's special
Zillow last checked:
Listing updated:
Listed by:
Sean Sykes 718-954-5508,
Logan Realty Inc
Bought with:
Sean Sykes, 3448770
Logan Realty Inc
Source: BeachesMLS,MLS#: R11063400 Originating MLS: BeachesMLS
Originating MLS: BeachesMLSFacts & features
Interior
Bedrooms & bathrooms
- Bedrooms: 4
- Bathrooms: 3
- Full bathrooms: 3
- Main level bathrooms: 3
- Main level bedrooms: 4
Primary bedroom
- Description: His and hers closets
- Level: Main
- Area: 266
- Dimensions: 19 X 14
Primary bedroom
- Description: His and hers closets
- Level: Main
- Area: 266
- Dimensions: 19 X 14
Bedroom 2
- Level: Main
- Area: 144
- Dimensions: 12 X 12
Bedroom 2
- Level: Main
- Area: 144
- Dimensions: 12 X 12
Bedroom 3
- Level: Main
- Area: 144
- Dimensions: 12 X 12
Bedroom 3
- Level: Main
- Area: 144
- Dimensions: 12 X 12
Bedroom 4
- Description: Full bath and shower with large 7x7 walk in closet. Perfect in-laws quarters
- Level: Main
- Area: 176
- Dimensions: 16 X 11
Bedroom 4
- Description: Full bath and shower with large 7x7 walk in closet. Perfect in-laws quarters
- Level: Main
- Area: 176
- Dimensions: 16 X 11
Den
- Level: Main
- Area: 170
- Dimensions: 10 X 17
Den
- Level: Main
- Area: 170
- Dimensions: 10 X 17
Dining room
- Level: Main
- Area: 170
- Dimensions: 17 X 10
Dining room
- Level: Main
- Area: 170
- Dimensions: 17 X 10
Family room
- Level: Main
- Area: 294
- Dimensions: 21 X 14
Family room
- Level: Main
- Area: 294
- Dimensions: 21 X 14
Kitchen
- Level: Main
- Area: 169
- Dimensions: 13 X 13
Kitchen
- Level: Main
- Area: 169
- Dimensions: 13 X 13
Living room
- Level: Main
- Area: 289
- Dimensions: 17 X 17
Living room
- Level: Main
- Area: 289
- Dimensions: 17 X 17
Heating
- Electric
Cooling
- Central Air, Ceiling Fan(s)
Appliances
- Included: Dryer, Dishwasher, Electric Range, Microwave, Refrigerator, Water Softener Owned, Washer
- Laundry: Washer Hookup, Inside
Features
- Attic, Built-in Features, Breakfast Area, Bathtub, Dining Area, Separate/Formal Dining Room, Dual Sinks, Eat-in Kitchen, Family/Dining Room, High Ceilings, Kitchen Island, Kitchen/Dining Combo, Living/Dining Room, Main Level Primary, Pantry, Pull Down Attic Stairs, Split Bedrooms, Soaking Tub, Separate Shower, Walk-In Closet(s)
- Flooring: Laminate
- Windows: Arched, Blinds
- Attic: Pull Down Stairs
- Has fireplace: Yes
- Fireplace features: Decorative
Interior area
- Total structure area: 3,600
- Total interior livable area: 2,735 sqft
Property
Parking
- Total spaces: 2
- Parking features: Attached, Garage, Garage Door Opener, Guest, Open, RV Access/Parking, On Street
- Attached garage spaces: 2
- Has uncovered spaces: Yes
Accessibility
- Accessibility features: Accessibility Features, Accessible Full Bath, Customized Wheelchair Accessible
Features
- Levels: One
- Stories: 1
- Entry location: Entry Level Living Area Y
- Patio & porch: Covered, Patio, Porch
- Exterior features: Outdoor Living Area, Room For Pool
- Fencing: Fenced
- Has view: Yes
- View description: Canal
- Has water view: Yes
- Water view: Canal
Lot
- Features: 1-2 Acres, Fruit Trees, Sprinklers Automatic, Sprinkler System
Details
- Parcel number: 00414310000005740
- Zoning: AG
- Horses can be raised: Yes
- Horse amenities: Boarding Facilities
Construction
Type & style
- Home type: SingleFamily
- Architectural style: Other
- Property subtype: Single Family Residence
Materials
- Block, Stucco
- Roof: Composition,Shingle
Condition
- Resale
- New construction: No
- Year built: 1998
Utilities & green energy
- Electric: 3 Phase
- Sewer: Septic Tank
- Water: Well
- Utilities for property: Cable Available, Water Available
Community & HOA
Community
- Features: Equestrian Facilities
- Security: None
- Subdivision: West Palm Beach
HOA
- Has HOA: No
Location
- Region: West Palm Beach
Financial & listing details
- Price per square foot: $260/sqft
- Tax assessed value: $589,356
- Annual tax amount: $4,370
- Date on market: 2/24/2025
- Cumulative days on market: 6 days
- Listing terms: Cash,Conventional,FHA,VA Loan
- Road surface type: Paved
Price history
| Date | Event | Price |
|---|---|---|
| 3/7/2025 | Sold | $710,000-2.7%$260/sqft |
Source:  BeachesMLS #R11063400 Report a problem BeachesMLS #R11063400 Report a problem | ||
| 2/27/2025 | Pending sale | $730,000$267/sqft |
Source: BeachesMLS #RX-11063400 Report a problem | ||
| 2/18/2025 | Listed for sale | $730,000$267/sqft |
Source: BeachesMLS #RX-11063400 Report a problem | ||
Public tax history
| Year | Property taxes | Tax assessment |
|---|---|---|
| 2025 | $4,545 +4% | $207,938 +2.9% |
| 2024 | $4,369 +2.1% | $202,078 +3% |
| 2023 | $4,279 +5.6% | $196,192 +3% |
| 2022 | $4,051 +9.3% | $190,478 +3% |
| 2021 | $3,705 +2.5% | $184,930 +1.4% |
| 2020 | $3,615 +1.1% | $182,377 +2.3% |
| 2019 | $3,577 | $178,277 +1.9% |
| 2018 | $3,577 +5.2% | $174,953 +2.1% |
| 2017 | $3,401 +5.9% | $171,355 +2.1% |
| 2016 | $3,211 -0.1% | $167,831 +0.7% |
| 2015 | $3,214 -1.3% | $166,664 +0.8% |
| 2014 | $3,256 +1.9% | $165,341 +1.5% |
| 2013 | $3,195 -5.7% | $162,898 +1.7% |
| 2012 | $3,388 -4.3% | $160,175 -2.6% |
| 2011 | $3,540 -2% | $164,410 -1.4% |
| 2010 | $3,611 -8.6% | $166,661 -12.2% |
| 2009 | $3,952 +8.4% | $189,711 -1.6% |
| 2008 | $3,644 -3.6% | $192,850 +3% |
| 2007 | $3,780 -7.6% | $187,233 +2.5% |
| 2006 | $4,090 | $182,666 +3% |
| 2005 | -- | $177,346 +3% |
| 2004 | $1,527 +82.1% | $172,181 +1.9% |
| 2003 | $839 -76.2% | $168,971 +2.4% |
| 2002 | $3,518 +0.6% | $165,011 +1.6% |
| 2001 | $3,498 +3.8% | $162,412 +3% |
| 2000 | $3,369 +8.9% | $157,682 -14.1% |
| 1999 | $3,095 | $183,598 |
Find assessor info on the county website
Neighborhood: 33411
Nearby homes
- $488,1003 bd2 ba1k sqft4182 123rd Trl N, West Palm Beach, FL 33411Off Market

- $523,4003 bd2 ba1.4k sqft4240 123rd Trl N, West Palm Beach, FL 33411Off Market
- $620,6003 bd2 ba2.4k sqft4211 122nd Dr N, West Palm Beach, FL 33411Off Market
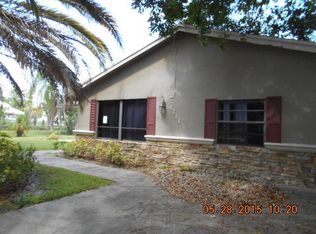
- $361,7003 bd1 ba981 sqft4211 123rd Trl N, West Palm Beach, FL 33411Off Market
- $651,6003 bd2 ba2.1k sqft4150 123rd Trl N, West Palm Beach, FL 33411Off Market
- $472,1003 bd2 ba1.2k sqft4272 123rd Trl N, West Palm Beach, FL 33411Off Market
- $883,0004 bd3 ba2.6k sqft4179 122nd Dr N, West Palm Beach, FL 33411Off Market
- $550,900-- bd2 ba1.8k sqft4239 123rd Trl N, West Palm Beach, FL 33411Off Market
Nearby schools
GreatSchools rating
- 7/10Golden Grove Elementary SchoolGrades: PK-5Distance: 2.5 mi
- 8/10Western Pines Community Middle SchoolGrades: 6-8Distance: 2.4 mi
- 3/10Royal Palm Beach High SchoolGrades: 9-12Distance: 2.7 mi
Schools provided by the listing agent
- Elementary: Golden Grove
- Middle: Western Pines
- High: Royal Palm Beach
Source: BeachesMLS. This data may not be complete. We recommend contacting the local school district to confirm school assignments for this home.
Get a cash offer in 3 minutes
Find out how much your home could sell for in as little as 3 minutes with a no-obligation cash offer.
Estimated market value
$719,900
Get a cash offer in 3 minutes
Find out how much your home could sell for in as little as 3 minutes with a no-obligation cash offer.
Estimated market value
$719,900
- Florida
- Palm Beach County
- West Palm Beach
- 33411
- 4210 123rd Trail N
Nearby cities
Nearby neighborhoods
Nearby zip codes
Other West Palm Beach Topics
