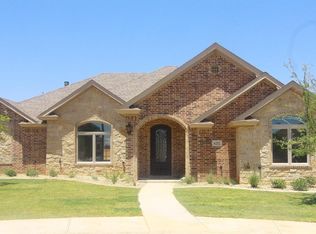
Beautiful 4/3/2 in Brooke Heights boasting a basement, office and oversized garage. Upon entering you will fall in love with the open living, , kitchen and eating area featuring hardwood flooring and stone fireplace. The kitchen is an entertainers dream with double ovens and gas cooktop and pot filler, island and eating bar. An isolated primary suite featuring dual sinks, 2 walk in closets and a jetted tub makes this bedroom a relaxing retreat. A 2nd suite is perfect for a guest room, and 2 other bedrooms provide plenty of space for the whole family. The basement provides a great movie room or flex space. The outdoor fireplace and spacious yard along with a rear entry garage make this home complete. Make plans to see this one today.
Sold
Zillow last checked:
Listing updated:
Bought with:
J'Lynn Mounce, TREC #0753907
Aycock Realty Group, LLC
Source: LBMLS,MLS#: 202606019
Price history
| Date | Event | Price |
|---|---|---|
| 8/17/2026 | Sold | -- |
Source:  LBMLS #202606019 Report a problem LBMLS #202606019 Report a problem | ||
| 6/2/2026 | Contingent | $488,000$181/sqft |
Source: LBMLS #202606019 Report a problem | ||
| 5/23/2026 | Listed for sale | $488,000+8.4%$181/sqft |
Source: LBMLS #202606019 Report a problem | ||
| 7/26/2022 | Sold | -- |
Source: Agent Provided Report a problem | ||
| 7/4/2022 | Pending sale | $450,000$167/sqft |
Source: LBMLS #202207126 Report a problem | ||
| 7/1/2022 | Listed for sale | $450,000+13.9%$167/sqft |
Source: LBMLS #202207126 Report a problem | ||
| 3/28/2020 | Listing removed | $395,000$146/sqft |
Source: Coldwell Banker Trusted Advisors #202000496 Report a problem | ||
| 2/12/2020 | Price change | $395,000-1.3%$146/sqft |
Source: Coldwell Banker Trusted Advisors #202000496 Report a problem | ||
| 1/17/2020 | Listed for sale | $400,000$148/sqft |
Source: Coldwell Banker Trusted Advisors #202000496 Report a problem | ||
Sell for more on Zillow
Get a Zillow Showcase℠ listing at no additional cost and you could sell for .
$485,100
2% more
+$9,702
With Zillow Showcase(estimated)
$494,802
