Luxury Living Just Minutes from DC, National Harbor & Old Town Alexandria! Welcome to 4210 21St Ave—a fully renovated, spacious 3-bedrooms, 3- full baths, home nestled in a prime Temple Hills location with unbeatable access to Washington, DC, I-495, National Harbor, and the charm of Old Town Alexandria. Whether you’re commuting, exploring the waterfront, or enjoying local shopping and dining, everything you need is just minutes away. Step inside to discover a stunning transformation. This home has been thoughtfully renovated from top to bottom, featuring hardwood floors throughout the main level , fresh paint throughout, stylish accent walls, upgraded hardware, designer light fixtures, build in customized closets in all bedrooms, and recessed lighting that creates a warm, modern atmosphere. The gourmet kitchen is a true showstopper—fully renovated with sleek quartz countertops, big island, high-end stainless steel appliances, and custom cabinetry. It’s the perfect blend of function and luxury for cooking, hosting, or everyday living. Offering 3 generous bedrooms and 3 full bathrooms, and plenty space for rooms in the basement, this home includes a beautifully updated en-suite bathroom in the owner’s suite for your private retreat. Each bath has been fully renovated with premium finishes and fixtures, providing comfort and elegance in every detail. Outside, enjoy concrete patio, a car garage, 2-car driveway, and plenty off street parking for guests and gatherings, roof 2 years old, extra refrigerator in the garage. The exterior is as inviting as the interior, making this home truly move-in ready. This is the one you’ve been waiting for—style, space, and location all in one.
Sold for $463,000
$463,000
4210 21st Ave, Temple Hills, MD 20748
3beds
2,598sqft
Single Family Residence
Built in 1960
6,277 Square Feet Lot
$463,500 Zestimate®
$178/sqft
$3,253 Estimated rent
Home value
$463,500
$417,000 - $514,000
$3,253/mo
Zestimate® history
Owner options
List your home for rent
$3,253/mo
Rent Zestimate®
Find your next renter with Zillow Rental Manager. Plus, with online applications, you can quickly screen prospective tenants – for free.
$3,253/mo
Rent Zestimate®
Refinance and save
$2,923/mo
Est. payment
Refinancing to a lower rate could help reduce your monthly payments and save thousands over the life of the loan.
$2,923/mo
Est. payment
Explore your selling options
Work with a Zillow partner agent
Leverage their expertise and Zillow's premium Showcase listings to get your home seen by more buyers.
Get startedList with your own agent
Get your home in front of millions of buyers by listing it on Zillow.
Learn how to do itSell it yourself
Take full control of how buyers see your home on Zillow by listing For Sale by Owner (FSBO).
List your homeWhat's special
Custom cabinetryRecessed lightingDesigner light fixturesStylish accent wallsSleek quartz countertopsGourmet kitchenHigh-end stainless steel appliances
Zillow last checked:
Listing updated:
Listed by:
Geovana Dawson 703-474-5716,
Samson Properties
Bought with:
Joshua Waxman
Long & Foster Real Estate, Inc.
Source: Bright MLS,MLS#: MDPG2163450
Facts & features
Interior
Bedrooms & bathrooms
- Bedrooms: 3
- Bathrooms: 3
- Full bathrooms: 3
- Main level bathrooms: 2
- Main level bedrooms: 3
Basement
- Description: Percent Finished: 100.0
- Area: 1299
Heating
- Central, Natural Gas
Cooling
- Central Air, Electric
Appliances
- Included: Microwave, Dishwasher, Disposal, Exhaust Fan, Oven/Range - Gas, Refrigerator, Stainless Steel Appliance(s), Washer, Dryer, Gas Water Heater
- Laundry: In Basement
Features
- Open Floorplan, Kitchen Island, Recessed Lighting
- Flooring: Hardwood, Laminate, Ceramic Tile, Wood
- Basement: Finished,Garage Access,Walk-Out Access,Rear Entrance,Full,Improved,Space For Rooms
- Number of fireplaces: 2
- Fireplace features: Brick, Wood Burning
Interior area
- Total structure area: 2,598
- Total interior livable area: 2,598 sqft
- Finished area above ground: 1,299
- Finished area below ground: 1,299
Property
Parking
- Total spaces: 3
- Parking features: Garage Faces Front, Inside Entrance, Basement, Attached, Driveway, On Street
- Attached garage spaces: 1
- Uncovered spaces: 2
Accessibility
- Accessibility features: Other
Features
- Levels: Two
- Stories: 2
- Pool features: None
Lot
- Size: 6,277 Square Feet
Details
- Additional structures: Above Grade, Below Grade
- Parcel number: 17121267582
- Zoning: RSF65
- Special conditions: Standard
Construction
Type & style
- Home type: SingleFamily
- Architectural style: Ranch/Rambler,Raised Ranch/Rambler
- Property subtype: Single Family Residence
Materials
- Brick
- Foundation: Block, Concrete Perimeter
Condition
- New construction: No
- Year built: 1960
- Major remodel year: 2025
Utilities & green energy
- Sewer: Public Sewer
- Water: Public
Community & HOA
Community
- Subdivision: Hillcrest Heights
HOA
- Has HOA: No
Location
- Region: Temple Hills
Financial & listing details
- Price per square foot: $178/sqft
- Tax assessed value: $345,800
- Annual tax amount: $4,980
- Date on market: 8/13/2025
- Listing agreement: Exclusive Agency
- Listing terms: Conventional,VA Loan,Cash,Other
- Ownership: Fee Simple
Price history
| Date | Event | Price |
|---|---|---|
| 9/19/2025 | Sold | $463,000$178/sqft |
Source:  Bright MLS #MDPG2163450 Report a problem Bright MLS #MDPG2163450 Report a problem | ||
| 8/19/2025 | Contingent | $463,000+2.9%$178/sqft |
Source: Bright MLS #MDPG2163450 Report a problem | ||
| 8/13/2025 | Listed for sale | $449,900+42.8%$173/sqft |
Source: Bright MLS #MDPG2163450 Report a problem | ||
| 6/20/2025 | Sold | $315,000-23.2%$121/sqft |
Source: Bright MLS #MDPG2150174 Report a problem | ||
| 5/30/2025 | Contingent | $410,000$158/sqft |
Source: Bright MLS #MDPG2150174 Report a problem | ||
| 5/4/2025 | Listed for sale | $410,000+62.4%$158/sqft |
Source: Bright MLS #MDPG2150174 Report a problem | ||
| 5/30/2018 | Sold | $252,500+1%$97/sqft |
Source: Public Record Report a problem | ||
| 3/30/2018 | Listed for sale | $250,000$96/sqft |
Source: Residential Plus Real Estate Services #1000323268 Report a problem | ||
Public tax history
| Year | Property taxes | Tax assessment |
|---|---|---|
| 2025 | $4,760 +27.7% | $345,800 +3.2% |
| 2024 | $3,727 +7.5% | $335,200 +7.5% |
| 2023 | $3,468 -7% | $311,833 -7% |
| 2022 | $3,727 +26.4% | $335,200 +26.4% |
| 2021 | $2,948 +6.6% | $265,100 +6.6% |
| 2020 | $2,766 -13.8% | $248,700 +15.2% |
| 2019 | $3,208 | $215,900 |
| 2018 | $3,208 +3.9% | $215,900 +3.9% |
| 2017 | $3,088 -3.2% | $207,800 +4.1% |
| 2016 | $3,190 | $199,700 +4.2% |
| 2015 | $3,190 | $191,600 |
| 2014 | $3,190 | $191,600 |
| 2013 | -- | $191,600 -23.2% |
| 2012 | -- | $249,600 |
| 2011 | -- | $249,600 |
| 2010 | -- | $249,600 -25.9% |
| 2009 | -- | $337,000 +19.2% |
| 2008 | -- | $282,626 +23.8% |
| 2007 | -- | $228,253 +31.3% |
| 2006 | -- | $173,880 +6.7% |
| 2005 | -- | $163,022 +7.1% |
| 2004 | -- | $152,166 +7.7% |
| 2003 | -- | $141,310 |
| 2002 | -- | $141,310 +1.7% |
| 2001 | -- | $138,916 |
Find assessor info on the county website
Neighborhood: Hillcrest Heights
Nearby homes
- $316,700-- bd2 ba1.6k sqft4207 21st Ave, Temple Hills, MD 20748Off Market
- $370,7003 bd2 ba1.9k sqft4209 21st Ave, Temple Hills, MD 20748Off Market
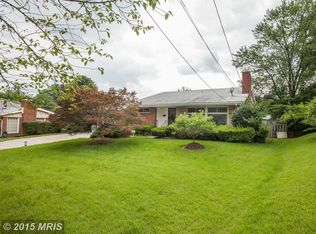
- $399,4003 bd1 ba1.3k sqft2020 Iverson Ct, Temple Hills, MD 20748Off Market
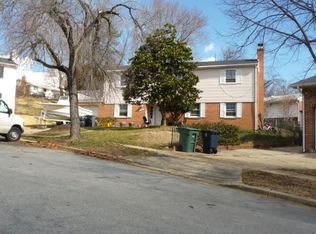
- $452,0005 bd3 ba2.8k sqft4205 21st Ave, Temple Hills, MD 20748Off Market

- $367,400-- bd2 ba1.3k sqft2018 Iverson Ct, Temple Hills, MD 20748Off Market
- $329,600-- bd2 ba1.3k sqft2024 Iverson St, Temple Hills, MD 20748Off Market
- $307,600-- bd2 ba1.5k sqft4211 21st Ave, Temple Hills, MD 20748Off Market
- $311,000-- bd2 ba1.7k sqft4203 21st Ave, Temple Hills, MD 20748Off Market
Nearby schools
GreatSchools rating
- 4/10Panorama Elementary SchoolGrades: PK-5Distance: 0.4 mi
- 3/10Benjamin Stoddert Middle SchoolGrades: 6-8Distance: 0.9 mi
- 1/10Potomac High SchoolGrades: 9-12Distance: 1 mi
Schools provided by the listing agent
- District: Prince George's County Public Schools
Source: Bright MLS. This data may not be complete. We recommend contacting the local school district to confirm school assignments for this home.
Get a cash offer in 3 minutes
Find out how much your home could sell for in as little as 3 minutes with a no-obligation cash offer.
Estimated market value
$463,500
Get a cash offer in 3 minutes
Find out how much your home could sell for in as little as 3 minutes with a no-obligation cash offer.
Estimated market value
$463,500
Nearby cities
Nearby neighborhoods
Nearby zip codes
Other Temple Hills Topics
