Brand NEW roof (Aug 2025)! Welcome to this updated 3-bedroom, 2-bath home tucked into a quiet, well-established St. Petersburg neighborhood. Inside, you’ll love the light-filled living and dining spaces plus an inviting kitchen with generous counter space and smart storage. A standout feature is the poolside flexible suite with its own en-suite bath, large windows, and direct access to the pool - ideal as a private primary retreat, guest suite, or poolside lounge. Step outside to your fully fenced backyard and private pool, perfect for entertaining, pets, or laid-back weekends at home. A one-car garage adds everyday convenience and extra storage. High and dry in Zone X with no storm impacts, plus impact windows and doors for added peace of mind. New water heater (June 2025). All-new pool equipment (2024). Just minutes to dining, shopping, and a quick drive to downtown St. Pete. Don't miss the opportunity to make this your oasis. Schedule your showing today!
Sold for $470,000
$470,000
4210 25th Ave N, Saint Petersburg, FL 33713
3beds
1,355sqft
Single Family Residence
Built in 1955
7,370 Square Feet Lot
$467,000 Zestimate®
$347/sqft
$3,053 Estimated rent
Home value
$467,000
$425,000 - $514,000
$3,053/mo
Zestimate® history
Owner options
List your home for rent
$3,053/mo
Rent Zestimate®
Find your next renter with Zillow Rental Manager. Plus, with online applications, you can quickly screen prospective tenants – for free.
$3,053/mo
Rent Zestimate®
Refinance and save
$3,283/mo
Est. payment
Refinancing to a lower rate could help reduce your monthly payments and save thousands over the life of the loan.
$3,283/mo
Est. payment
Explore your selling options
Work with a Zillow partner agent
Leverage their expertise and Zillow's premium Showcase listings to get your home seen by more buyers.
Get startedList with your own agent
Get your home in front of millions of buyers by listing it on Zillow.
Learn how to do itSell it yourself
Take full control of how buyers see your home on Zillow by listing For Sale by Owner (FSBO).
List your homeWhat's special
Established fruit treesCompletely remodeled kitchenOriginal stained glass doorsCharming front porchSolar heaterUpdated master bathroomIrrigated planter beds
Zillow last checked:
Listing updated:
Listed by:
Stephanie Brown 914-582-8388,
TOMLIN, ST CYR & ASSOCIATES LLC 813-636-0700
Bought with:
Ariel Scovill, 3406975
REALTY ONE GROUP SUNSHINE
Source: Stellar MLS,MLS#: TB8420293 Originating MLS: Suncoast Tampa
Originating MLS: Suncoast Tampa
Facts & features
Interior
Bedrooms & bathrooms
- Bedrooms: 3
- Bathrooms: 2
- Full bathrooms: 2
Primary bedroom
- Features: En Suite Bathroom, Built-in Closet
- Level: First
- Area: 182 Square Feet
- Dimensions: 13x14
Bedroom 2
- Features: Ceiling Fan(s), Built-in Closet
- Level: First
- Area: 172.5 Square Feet
- Dimensions: 15x11.5
Bedroom 3
- Features: Ceiling Fan(s), Built-in Closet
- Level: First
- Area: 153.75 Square Feet
- Dimensions: 15x10.25
Bathroom 1
- Features: En Suite Bathroom, Exhaust Fan, Granite Counters, Multiple Shower Heads, Shower No Tub, Single Vanity, Storage Closet
- Level: First
- Area: 38.5 Square Feet
- Dimensions: 7x5.5
Bathroom 2
- Features: Exhaust Fan, Granite Counters, Single Vanity, Stone Counters, Tub With Shower
- Level: First
- Area: 50.63 Square Feet
- Dimensions: 7.5x6.75
Dining room
- Level: First
- Area: 98.4 Square Feet
- Dimensions: 9.6x10.25
Kitchen
- Features: Stone Counters
- Level: First
- Area: 100 Square Feet
- Dimensions: 10x10
Living room
- Features: Ceiling Fan(s)
- Level: First
- Area: 322 Square Feet
- Dimensions: 28x11.5
Heating
- Central
Cooling
- Central Air
Appliances
- Included: Oven, Dishwasher, Microwave, Refrigerator
- Laundry: Electric Dryer Hookup, In Garage, Washer Hookup
Features
- Attic Fan, Ceiling Fan(s), Primary Bedroom Main Floor, Solid Surface Counters, Thermostat
- Flooring: Laminate, Luxury Vinyl, Tile
- Windows: Window Treatments
- Has fireplace: No
Interior area
- Total structure area: 2,163
- Total interior livable area: 1,355 sqft
Property
Parking
- Total spaces: 1
- Parking features: Garage - Attached
- Attached garage spaces: 1
Features
- Levels: One
- Stories: 1
- Patio & porch: Covered, Patio
- Exterior features: Irrigation System
- Has private pool: Yes
- Pool features: Heated, In Ground
Lot
- Size: 7,370 Square Feet
- Dimensions: 75 x 100
Details
- Parcel number: 103116372600130060
- Special conditions: None
Construction
Type & style
- Home type: SingleFamily
- Property subtype: Single Family Residence
Materials
- Stucco
- Foundation: Slab
- Roof: Shingle
Condition
- New construction: No
- Year built: 1955
Utilities & green energy
- Sewer: Public Sewer
- Water: Public
- Utilities for property: BB/HS Internet Available, Electricity Connected, Sewer Connected, Water Connected
Community & HOA
Community
- Pet fee: $0 monthly
- Subdivision: HARSHAW 1ST ADD
HOA
- Has HOA: No
Location
- Region: Saint Petersburg
Financial & listing details
- Price per square foot: $347/sqft
- Tax assessed value: $326,926
- Annual tax amount: $2,129
- Date on market: 8/22/2025
- Cumulative days on market: 132 days
- Listing terms: Cash,Conventional,FHA,VA Loan
- Ownership: Fee Simple
- Total actual rent: 0
- Electric utility on property: Yes
- Road surface type: Asphalt
Price history
| Date | Event | Price |
|---|---|---|
| 2/2/2026 | Sold | $470,000-5.8%$347/sqft |
Source:  Stellar MLS #TB8420293 Report a problem Stellar MLS #TB8420293 Report a problem | ||
| 1/13/2026 | Pending sale | $499,000$368/sqft |
Source: Stellar MLS #TB8420293 Report a problem | ||
| 12/8/2025 | Price change | $499,000-3.9%$368/sqft |
Source: Stellar MLS #TB8420293 Report a problem | ||
| 11/26/2025 | Price change | $519,000-1.1%$383/sqft |
Source: Stellar MLS #TB8420293 Report a problem | ||
| 11/11/2025 | Price change | $525,000-2.1%$387/sqft |
Source: Stellar MLS #TB8420293 Report a problem | ||
| 10/27/2025 | Price change | $536,500-0.6%$396/sqft |
Source: Stellar MLS #TB8420293 Report a problem | ||
| 10/8/2025 | Price change | $539,900-3.4%$398/sqft |
Source: Stellar MLS #TB8420293 Report a problem | ||
| 9/18/2025 | Price change | $559,000+3.5%$413/sqft |
Source: Stellar MLS #TB8420293 Report a problem | ||
| 9/15/2025 | Listed for sale | $540,000$399/sqft |
Source: Stellar MLS #TB8420293 Report a problem | ||
| 9/5/2025 | Pending sale | $540,000$399/sqft |
Source: Stellar MLS #TB8420293 Report a problem | ||
| 8/22/2025 | Price change | $540,000+100.1%$399/sqft |
Source: Stellar MLS #TB8420293 Report a problem | ||
| 8/23/2017 | Listed for sale | $269,900$199/sqft |
Source: NextHome Gulf to Bay #U7825502 Report a problem | ||
| 7/18/2017 | Pending sale | $269,900$199/sqft |
Source: NextHome Gulf to Bay #U7825502 Report a problem | ||
| 7/10/2017 | Listed for sale | $269,900+10.2%$199/sqft |
Source: NEXTHOME GULF TO BAY #U7825502 Report a problem | ||
| 2/5/2008 | Sold | $245,000+151.3%$181/sqft |
Source: Public Record Report a problem | ||
| 1/19/2001 | Sold | $97,500$72/sqft |
Source: Public Record Report a problem | ||
Public tax history
| Year | Property taxes | Tax assessment |
|---|---|---|
| 2024 | $2,130 +2.4% | $151,672 +3% |
| 2023 | $2,080 +3.4% | $147,254 +3% |
| 2022 | $2,011 -0.7% | $142,965 +3% |
| 2021 | $2,025 +0.3% | $138,801 +1.4% |
| 2020 | $2,019 +2.4% | $136,885 +2.3% |
| 2019 | $1,971 | $133,807 +1.9% |
| 2018 | $1,971 +1.9% | $131,312 +2.1% |
| 2017 | $1,934 +2.9% | $128,611 +2.1% |
| 2016 | $1,879 -1.4% | $125,966 +0.7% |
| 2015 | $1,905 +0.8% | $125,090 +0.8% |
| 2014 | $1,891 +1% | $124,097 +1.5% |
| 2013 | $1,871 +2.3% | $122,263 +1.7% |
| 2012 | $1,830 | $120,219 +2.4% |
| 2011 | -- | $117,391 -9% |
| 2010 | -- | $129,053 -14.2% |
| 2009 | -- | $150,432 +14.3% |
| 2008 | $1,959 | $131,578 +3% |
| 2007 | -- | $127,746 -15.2% |
| 2005 | -- | $150,600 +4.6% |
| 2004 | $2,248 +33.4% | $144,000 +39.4% |
| 2003 | $1,685 -16.3% | $103,300 +12.5% |
| 2002 | $2,013 | $91,800 +12.8% |
| 2001 | $2,013 +147% | $81,400 +15.6% |
| 2000 | $815 | $70,400 |
Find assessor info on the county website
Neighborhood: Disston Heights
Nearby homes
- $351,8002 bd1 ba1k sqft4218 25th Ave N, Saint Petersburg, FL 33713Off Market

- $380,4003 bd2 ba1.4k sqft4200 25th Ave N, Saint Petersburg, FL 33713Off Market
- $343,8002 bd1 ba1k sqft4211 Yardley Ave N, Saint Petersburg, FL 33713Off Market
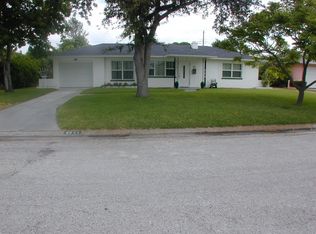
- $355,9002 bd2 ba1.2k sqft4217 Yardley Ave N, Saint Petersburg, FL 33713Off Market
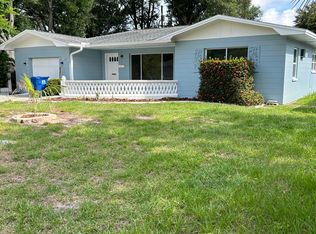
- $303,2002 bd1 ba1.2k sqft4201 Yardley Ave N, Saint Petersburg, FL 33713Off Market
- $517,2003 bd3 ba1.5k sqft4228 25th Ave N, Saint Petersburg, FL 33713Off Market
- $405,0002 bd1 ba1.1k sqft4126 25th Ave N, Saint Petersburg, FL 33713Sold
- $336,0002 bd1 ba1k sqft4211 25th Ave N, Saint Petersburg, FL 33713Off Market
Nearby schools
GreatSchools rating
- 9/10Northwest Elementary SchoolGrades: PK-5Distance: 1.2 mi
- 7/10Tyrone Middle SchoolGrades: 6-8Distance: 2.2 mi
- 6/10St. Petersburg High SchoolGrades: 9-12Distance: 1.8 mi
Get a cash offer in 3 minutes
Find out how much your home could sell for in as little as 3 minutes with a no-obligation cash offer.
Estimated market value
$467,000
Get a cash offer in 3 minutes
Find out how much your home could sell for in as little as 3 minutes with a no-obligation cash offer.
Estimated market value
$467,000
- Florida
- Pinellas County
- Saint Petersburg
- 33713
- Disston Heights
- 4210 25th Ave N
Nearby cities
Nearby neighborhoods
Nearby zip codes
Other Saint Petersburg Topics
- Apartments for Rent in 33713
- Houses for Sale in 33713
- Houses for Rent in 33713
- 33713 Real Estate
- Saint Petersburg Condos
- Houses for Sale in Saint Petersburg
- Newest Listings in Saint Petersburg
- Saint Petersburg Home Values
- Saint Petersburg Real Estate Agents
- Saint Petersburg Refinance
- Saint Petersburg Mortgage Rates
