Skip main navigation
Sold
  • Listed by: TEC Real Estate Inc. • Kim McGinnis • 503-348-8841
    Bought with: Windermere Bellevue Commons
    $1,405,880

    4210 336th Avenue NE, Carnation, WA 98014

    5beds
    3,687sqft
    Single Family Residence
    Built in 2025
    9,757 Square Feet Lot
    $1,391,200 Zestimate®
    $381/sqft
    $4,902 Estimated rent

    Home value

    $1,391,200

    $1.29M - $1.50M

    $4,902/mo

    Zestimate® history
    Loading
    Loading...

    Owner options

    List your home for rent

    $4,902/mo

    Rent Zestimate®

    Find your next renter with Zillow Rental Manager. Plus, with online applications, you can quickly screen prospective tenants – for free.

    Learn more

    $4,902/mo

    Rent Zestimate®

    Refinance and save

    $8,969/mo

    Est. payment

    Refinancing to a lower rate could help reduce your monthly payments and save thousands over the life of the loan.

    See today's rates

    $8,969/mo

    Est. payment

    Explore your selling options

    Work with a Zillow partner agent

    Leverage their expertise and Zillow's premium Showcase listings to get your home seen by more buyers.

    Get started

    List with your own agent

    Get your home in front of millions of buyers by listing it on Zillow.

    Learn how to do it

    Sell it yourself

    Take full control of how buyers see your home on Zillow by listing For Sale by Owner (FSBO).

    List your home

    What's special

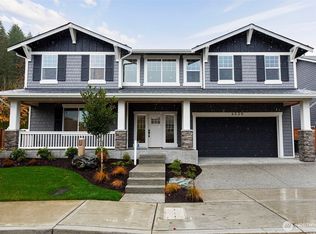
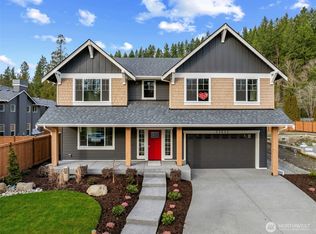
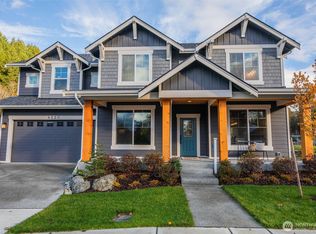
    Move-in ready model home built by local Snoqualmie Valley builder John Day Homes, Inc. The popular Peak floor plan offers 3,687 sq ft of living space with 5 spacious bedrooms, flexible bonus areas, & a generous 9,759 sq ft homesite. A main-floor bedroom is ideal for guests, office space or multi-generational living while bonus rooms offer flexibility for a media room, fitness space, or playroom. The open-concept design is well suited for modern living and entertaining. Located in Tolt Place, a boutique 12-home community in Carnation, WA, this home sits on a peaceful dead-end street backing to greenspace. Sidewalks, a neighborhood park, and frequent deer and eagle sightings create a welcoming community atmosphere and a strong connection to nature. Enjoy the best of Snoqualmie Valley living with nearby fishing on the Tolt River, hiking and biking on the Snoqualmie Valley Trail, & local destinations including Carnation Farms & Remlinger Farms. Approximately 20 minutes to Redmond, with access to Bellevue, Sammamish, Duvall, and Issaquah, this location is ideal for buyers seeking small-town charm, outdoor recreation, and easy Eastside commuting. Some photos depict the Peak floor plan as built in another John Day Homes community. Model Home open Thursday-Sunday, 11-5.

    Zillow last checked:

    Listing updated:

    Listed by:

    Kim McGinnis 503-348-8841 kimm.mcginnis@gmail.com,

    TEC Real Estate Inc.

    Bought with:

    Sara Vowels, 99639

    Windermere Bellevue Commons

    Source: NWMLS as distributed by MLS GRID,MLS#: 2474709MLS Logo

    Facts & features

    Interior

    Bedrooms & bathrooms
    • Bedrooms: 5
    • Bathrooms: 3
    • Full bathrooms: 2
    • 3/4 bathrooms: 1
    • Main level bathrooms: 1
    • Main level bedrooms: 1
    Primary bedroom
    • Level: Second
    Bedroom
    • Level: Second
    Bedroom
    • Level: Second
    Bedroom
    • Level: Second
    Bedroom
    • Level: Main
    Bathroom full
    • Level: Second
    Bathroom full
    • Level: Second
    Bathroom three quarter
    • Level: Main
    Bonus room
    • Level: Second
    Dining room
    • Level: Main
    Entry hall
    • Level: Main
    Family room
    • Level: Main
    Kitchen with eating space
    • Level: Main
    Living room
    • Level: Main
    Utility room
    • Level: Second
    Heating
    • Fireplace, Heat Pump, Electric
    Cooling
    • Heat Pump
    Appliances
    • Included: Dishwasher, Microwave, Dishwasher(s), Microwave(s), Water Heater: electric, Water Heater Location: garage
    Features
    • Bath Off Primary, Pantry
    • Flooring: Ceramic Tile, Engineered Hardwood
    • Basement: None
    • Number of fireplaces: 1
    • Fireplace features: Gas, Main Level: 1, Fireplace
    Interior area
    • Total structure area: 3,687
    • Total interior livable area: 3,687 sqft

    Property

    Parking
    • Total spaces: 3
    • Parking features: Driveway, Attached Garage
    • Has attached garage: Yes
    • Covered spaces: 3
    Features
    • Levels: Two
    • Stories: 2
    • Entry location: Main
    • Patio & porch: Bath Off Primary, Fireplace, Pantry, Walk-In Closet(s), Water Heater
    • Has view: Yes
    • View description: Territorial
    Lot
    • Size: 9,757 Square Feet
    • Features: Paved, Sidewalk, Fenced-Fully, Patio
    • Topography: Level
    Details
    • Parcel number: 8566700030
    • Zoning: R4
    • Special conditions: Standard

    Construction

    Type & style
    • Home type: SingleFamily
    • Architectural style: Craftsman,2 Story
    • Property subtype: Single Family Residence
    Materials
    • Cement/Concrete
    • Foundation: Poured Concrete
    • Roof: Composition
    Condition
    • New construction: Yes
    • Year built: 2025
    • Major remodel year: 2025
    Details
    • Builder name: John Day Homes, Inc

    Utilities & green energy

    • Electric: Company: PSE
    • Sewer: Sewer Connected, Company: City of Carnation
    • Water: Public, Company: City of Carnation

    Community & HOA

    Community
    • Features: CCRs
    • Subdivision: Carnation
    HOA
    • Services included: Common Area Maintenance
    • HOA fee: $65 monthly
    • HOA phone: 425-831-4901
    Location
    • Region: Carnation

    Financial & listing details

    • Price per square foot: $381/sqft
    • Date on market: 1/29/2026
    • Listing terms: Conventional,FHA,VA Loan
    • Inclusions: Dishwasher(s), Microwave(s)

    Price history

    DateEventPrice
    9/29/2026Sold$1,405,880$381/sqft
    Source: NWMLS as distributed by MLS GRID #2474709 Report a problem
    8/29/2026Pending sale$1,405,880$381/sqft
    Source: NWMLS as distributed by MLS GRID #2474709 Report a problem
    1/29/2026Listed for sale$1,405,880$381/sqft
    Source: NWMLS as distributed by MLS GRID #2474709 Report a problem

    Public tax history

    Tax history is unavailable.

    Neighborhood: 98014

    Nearby schools

    GreatSchools rating
    Schools provided by the listing agent
    • Elementary: Carnation Elem
    • Middle: Tolt Mid
    • High: Cedarcrest High

    Source: NWMLS as distributed by MLS GRID. This data may not be complete. We recommend contacting the local school district to confirm school assignments for this home.

    Get a cash offer in 3 minutes
    Find out how much your home could sell for in as little as 3 minutes with a no-obligation cash offer.
    Estimated market value

    $1,391,200

    Get a cash offer in 3 minutes
    Find out how much your home could sell for in as little as 3 minutes with a no-obligation cash offer.
    Estimated market value

    $1,391,200