NEW CONSTRUCTION! Welcome to this beautiful brand-new home located at 4210 34th St SW in Lehigh Acres! Offering approximately 2,004 sq. ft. of living space and 2,815 total sq. ft. under roof, this thoughtfully designed home features 3 bedrooms plus a versatile den/study, 2 full bathrooms, and 1 half bath.
Step inside to an inviting open-concept great room with a tray ceiling, spacious foyer, and modern finishes throughout. The eat-in kitchen features a large center island, stainless steel appliances, and plenty of space for everyday living and entertaining. Tile and vinyl flooring provide a stylish and low-maintenance finish throughout the home.
The primary suite offers a walk-in closet and a spacious bathroom with a separate tub and shower. Additional highlights include impact-resistant windows, concrete block construction, central electric A/C and heating, ceiling fans, an automatic garage door opener, and a covered/open lanai and patio perfect for enjoying the Florida lifestyle.
Located in a non-gated community in Lehigh Acres, this brand-new home combines modern design, functionality, and quality construction. Schedule your private showing today and make this beautiful NEW CONSTRUCTION home yours!
Active
$399,800
4210 34th St SW, Lehigh Acres, FL 33976
3beds
2,004sqft
Single Family Residence
Built in 2026
0.25 Acres Lot
$397,300 Zestimate®
$200/sqft
$-- HOA
What's special
Modern finishes throughoutLarge center islandCeiling fansInviting open-concept great roomSpacious foyerImpact-resistant windowsTile and vinyl flooring
- 45 days
- 100
- 11
Zillow last checked:
Listing updated:
Listed by:
Yessica Melendez 352-871-9424,
EXP Realty LLC
Source: Florida Gulf Coast MLS,MLS#: 2026031154 Originating MLS: Florida Gulf Coast
Originating MLS: Florida Gulf CoastFacts & features
Interior
Bedrooms & bathrooms
- Bedrooms: 3
- Bathrooms: 3
- Full bathrooms: 2
- 1/2 bathrooms: 1
Rooms
- Room types: Bathroom, Den, Great Room
Heating
- Central, Electric
Cooling
- Central Air, Ceiling Fan(s), Electric
Appliances
- Included: Dishwasher, Microwave, Refrigerator
Features
- Bathtub, Tray Ceiling(s), Entrance Foyer, Eat-in Kitchen, Kitchen Island, Separate Shower, Walk-In Closet(s), Bathroom, Den, Great Room
- Flooring: Tile, Vinyl
- Windows: Double Hung, Impact Glass
Interior area
- Total structure area: 2,815
- Total interior livable area: 2,004 sqft
Video & virtual tour
Property
Parking
- Total spaces: 4
- Parking features: Attached, Covered, Garage, Attached Carport, Garage Door Opener
- Attached garage spaces: 2
- Carport spaces: 2
- Covered spaces: 4
Features
- Stories: 1
- Patio & porch: Open, Patio, Porch
- Exterior features: Patio
- Waterfront features: None
Lot
- Size: 0.25 Acres
- Dimensions: 80 x 137 x 80 x 137
- Features: Rectangular Lot
Details
- Parcel number: 104526L101011.0130
- Lease amount: $0
- Zoning description: RS-1
Construction
Type & style
- Home type: SingleFamily
- Architectural style: Ranch,One Story
- Property subtype: Single Family Residence
Materials
- Block, Concrete, Stucco
- Roof: Shingle
Condition
- Under Construction
- New construction: Yes
- Year built: 2026
Utilities & green energy
- Sewer: Septic Tank
- Water: Well
- Utilities for property: Cable Not Available
Community & HOA
Community
- Features: Non-Gated
- Security: Smoke Detector(s)
- Condo and coop fee: $0
- Membership fee: $0
- Subdivision: LEHIGH ACRES
HOA
- Has HOA: No
- Amenities included: None
- Services included: None
Location
- Region: Lehigh Acres
Financial & listing details
- Price per square foot: $200/sqft
- Tax assessed value: $21,803
- Annual tax amount: $503
- Date on market: 8/22/2026
- Listing terms: All Financing Considered,Cash
- Ownership: Single Family
Estimated market value
$397,300
$377,000 - $417,000
$2,359/mo
Price history
| Date | Event | Price |
|---|---|---|
| 8/22/2026 | Listed for sale | $399,800+1717.3%$200/sqft |
Source:  Stellar MLS #GC542124 Report a problem Stellar MLS #GC542124 Report a problem | ||
| 1/20/2023 | Sold | $22,000-15.4%$11/sqft |
Source:  Florida Gulf Coast MLS #222076162 Report a problem Florida Gulf Coast MLS #222076162 Report a problem | ||
| 12/15/2022 | Pending sale | $26,000$13/sqft |
Source:  Florida Gulf Coast MLS #222076162 Report a problem Florida Gulf Coast MLS #222076162 Report a problem | ||
| 10/18/2022 | Listed for sale | $26,000+333.3%$13/sqft |
Source: Florida Gulf Coast MLS #222076162 Report a problem | ||
| 3/23/2018 | Sold | $6,000$3/sqft |
Source: Florida Gulf Coast MLS #217031649 Report a problem | ||
| 2/28/2018 | Pending sale | $6,000$3/sqft |
Source: Re/Max Destination Realty #217031649 Report a problem | ||
| 5/4/2017 | Listed for sale | $6,000+9.1%$3/sqft |
Source: Re/Max Destination Realty #217031649 Report a problem | ||
| 11/28/2012 | Sold | $5,500+249.2%$3/sqft |
Source: Public Record Report a problem | ||
| 10/24/2012 | Sold | $1,575$1/sqft |
Source: Public Record Report a problem | ||
Public tax history
| Year | Property taxes | Tax assessment |
|---|---|---|
| 2025 | $504 +10.2% | $19,257 +10% |
| 2024 | $457 +28.2% | $17,506 +163.1% |
| 2023 | $357 +14.6% | $6,655 +10% |
| 2022 | $311 +11.5% | $6,050 +10% |
| 2021 | $279 +2.6% | $5,500 +10% |
| 2020 | $272 +117.2% | $5,000 +6.4% |
| 2019 | $125 | $4,700 +6.8% |
| 2018 | $125 +13.2% | $4,400 +9% |
| 2017 | $111 +6.4% | $4,038 +6.3% |
| 2016 | $104 +7.6% | $3,800 +13.1% |
| 2015 | $97 +5.3% | $3,360 +23.8% |
| 2014 | $92 +24.9% | $2,715 +0.6% |
| 2013 | $73 +10.6% | $2,700 +15.4% |
| 2012 | $66 -15.5% | $2,340 -22% |
| 2011 | $79 -1.1% | $3,000 |
| 2010 | $80 -28.4% | $3,000 -40% |
| 2009 | $111 -45.8% | $5,000 -56.5% |
| 2008 | $205 -45.7% | $11,500 -48.2% |
| 2007 | $378 -46.6% | $22,200 -47.1% |
| 2006 | $707 +816.8% | $42,000 +1300% |
| 2004 | $77 +54.2% | $3,000 +114.3% |
| 2003 | $50 +6.8% | $1,400 +16.7% |
| 2002 | $47 | $1,200 +9.1% |
| 2000 | -- | $1,100 |
Find assessor info on the county website
Monthly payment
Est. payment
Payment breakdown
Explore the cost of this home by adjusting the details. Changes won't be saved.Climate risks
Neighborhood: 33976
Similar homes
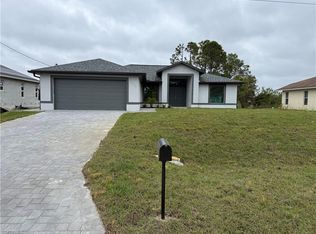
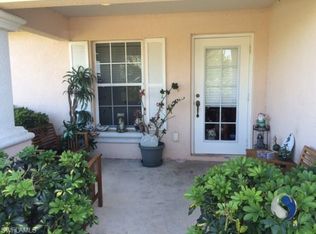
- $325,0003 bd3 ba1.4k sqft3609 23rd St SW, Lehigh Acres, FL 33976New Construction

 MLS ID #2026040410, Mariony Chourio Roman, Mamba Realty LLC. Florida Gulf Coast MLS
 - $325,0003 bd3 ba1.4k sqft3416 23rd St SW, Lehigh Acres, FL 33976New Construction
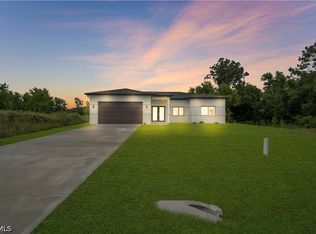 MLS ID #2026039397, Mariony Chourio Roman, Mamba Realty LLC. Florida Gulf Coast MLS
 - $329,9003 bd2 ba1.6k sqft4309 Sally Ave S, Lehigh Acres, FL 33976New Construction
 MLS ID #2026039100, Tim Cochran, Premiere Plus Realty Company. Florida Gulf Coast MLS
 - $358,9003 bd2 ba2k sqft4008 7th St SW, Lehigh Acres, FL 33976New Construction
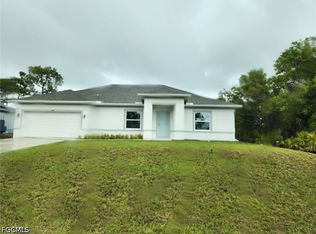 Florida Gulf Coast MLS
 - $299,9003 bd2 ba1.6k sqft2907 Colin Ave S, Lehigh Acres, FL 33976New ConstructionMLS ID #2026027370, Julissa Chacon, Dominex Realty Group LLC. Florida Gulf Coast MLS
- $349,9003 bd2 ba1.8k sqft2500 33rd St SW, Lehigh Acres, FL 33976New ConstructionMLS ID #2026022465, Kristen Kerrigan, Legacy International Realty. Florida Gulf Coast MLS
- $355,0004 bd2 ba1.6k sqft2618 49th St SW, Lehigh Acres, FL 33976New ConstructionMLS ID #2026035838, Astrid Gallego, Starlink Realty, Inc. Florida Gulf Coast MLS
- $335,0003 bd2 ba1.5k sqft3108 23rd St SW, Lehigh Acres, FL 33976New ConstructionMLS ID #2026034825, Nitza Morales Mendez, Montserrat Luxe Realty LLC. Florida Gulf Coast MLS
- $399,0004 bd2 ba2.1k sqft819 Congress AVE, LEHIGH ACRES, FL 33972New Construction
 MLS ID #226029174, Douglas Addeo, Community Realty Associates. SWFLMLS
 - $325,0003 bd2 ba1.3k sqft3006 40th St SW, Lehigh Acres, FL 33976For SaleMLS ID #2025024812, Diana Arencibia, Tropical D&D Realty LLC. Florida Gulf Coast MLS
- $345,0003 bd2 ba1.6k sqft2818 42nd St, Lehigh Acres, FL 33976New ConstructionMLS ID #2026015324, Jeniffer Hernandez Libera, Hustle Bees Realty LLC. Florida Gulf Coast MLS
- $335,0003 bd2 ba1.5k sqft2510 20th St SW, Lehigh Acres, FL 33976New ConstructionMLS ID #2026035818, Rosy Tapanes, Starlink Realty, Inc. Florida Gulf Coast MLS
- $399,9004 bd3 ba1.8k sqft575 Summit Ave S, Lehigh Acres, FL 33974New ConstructionMLS ID #2026036718, Noili Alvarez, Kingdom Realty Services LLC. Florida Gulf Coast MLS
- $379,0004 bd2 ba2.1k sqft2802 10th ST W, LEHIGH ACRES, FL 33971New ConstructionMLS ID #226033246, Douglas Addeo, Community Realty Associates. SWFLMLS
- $369,9003 bd2 ba1.5k sqft3203 10th St W, Lehigh Acres, FL 33971New ConstructionMLS ID #2026037559, Yuli Echazabal Santana, Icon Real Estate and Associate. Florida Gulf Coast MLS
- $279,9003 bd2 ba1.4k sqft3119 47th St SW, Lehigh Acres, FL 33976For SaleMLS ID #2026020370, Miriam Ruiz, Mirimar Real Estate & Invest. Florida Gulf Coast MLS
- $349,9003 bd3 ba1.5k sqft3110 17th St W, Lehigh Acres, FL 33971New ConstructionMLS ID #2026036489, Gricela Andarcio, MGR Realty Services, Inc.. Florida Gulf Coast MLS
- $345,0003 bd2 ba1.7k sqft1203 Truman Ave, Lehigh Acres, FL 33972For SaleMLS ID #2026042048, Charles Bonacolta, Realty World-C Bagans 1st. Florida Gulf Coast MLS
- $259,9003 bd2 ba1.3k sqft3813 19th St SW, Lehigh Acres, FL 33976For SaleMLS ID #2026029578, Christian Haag, Douglas Realty & Development. Florida Gulf Coast MLS
- $380,0003 bd2 ba1.7k sqft2801 1st St W, Lehigh Acres, FL 33971For SaleMLS ID #2026008939, Raydel Roig Martinez, Trexy International Realty, In. Florida Gulf Coast MLS
