Skip main navigation
Sold for $114,900
  • $114,900

    4210 72ND STREET N #94, ST PETERSBURG, FL 33709

    2beds
    876sqft
    Mobile Home
    Built in 1968
    12.4 Acres Lot
    $99,300 Zestimate®
    $131/sqft
    $1,808 Estimated rent

    Home value

    $99,300

    $85,000 - $116,000

    $1,808/mo

    Zestimate® history
    Loading
    Loading...

    Owner options

    List your home for rent

    $1,808/mo

    Rent Zestimate®

    Find your next renter with Zillow Rental Manager. Plus, with online applications, you can quickly screen prospective tenants – for free.

    Learn more

    $1,808/mo

    Rent Zestimate®

    Refinance and save

    $831/mo

    Est. payment

    Refinancing to a lower rate could help reduce your monthly payments and save thousands over the life of the loan.

    See today's rates

    $831/mo

    Est. payment

    Explore your selling options

    Work with a Zillow partner agent

    Leverage their expertise and Zillow's premium Showcase listings to get your home seen by more buyers.

    Get started

    List with your own agent

    Get your home in front of millions of buyers by listing it on Zillow.

    Learn how to do it

    Sell it yourself

    Take full control of how buyers see your home on Zillow by listing For Sale by Owner (FSBO).

    List your home

    What's special

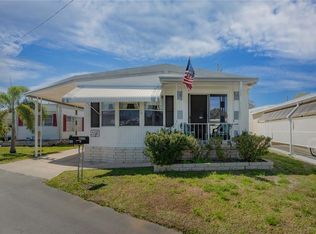
    Whether you are looking for a year-round or a seasonal home, this friendly community is a great place to find your new favorite spot in the Florida sun. Magnolia Manor is an extremely clean, well-maintained 55+ Manufactured Home community with on-site management. This is one of the most affordably priced homes available today in Pinellas County. This partially furnished two-bedroom, one bath home offers an open space that combines the kitchen, living room and dining area so you are never too far from guests. The 10’x20’ Bonus Room is great for hobbies, sewing, a casual den or can be used as a third bedroom or an extra space for guests. The Bonus Room and 2nd Bedroom can be closed off from the rest of the home to save cooling costs when not being used. Laminate floors throughout make housekeeping a breeze. Speaking of “a breeze”, you will love spending time relaxing or visiting with neighbors in your super cute, screened 10’x11’ Florida Room. The epoxy floor in this area offers slip resistance and easy maintenance, while setting it apart from other patios with ugly concrete floors. There is a covered carport that can shelter 2 cars and even keep your golf cart under cover. The large Storage Shed has tie-downs and offers lots of additional storage. The home has been very well maintained, with a new roof in 2018 and recently underwent a supervised “tie down update” program, adding additional tie towns for your safety. Meet your friends and hang out at the Community Pool, the Shuffleboard courts or Workout Room. Centrally located, you have easy access to shopping, dining, medical facilities (Bay Pines VA Hospital is just minutes away) and it is a short trip to the beautiful Gulf Beaches. The low fee covers water, sewage, trash, lawn maintenance, and care of the grounds and facilities. The Seller is providing a 1 Year Home Warranty for your peace of mind. This community has a No Pets Policy.

    Zillow last checked:

    Listing updated:

    Listed by:

    James McConnell, Jr 727-439-0180,

    SMITH & ASSOCIATES REAL ESTATE 727-342-3800

    Bought with:

    James McConnell, Jr, 680754

    SMITH & ASSOCIATES REAL ESTATE

    Source: Stellar MLS,MLS#: U8252007MLS LogoOriginating MLS: Pinellas Suncoast

    Facts & features

    Interior

    Bedrooms & bathrooms
    • Bedrooms: 2
    • Bathrooms: 1
    • Full bathrooms: 1
    Rooms
    • Room types: Bonus Room, Florida Room
    Primary bedroom
    • Features: Built-in Closet
    • Level: First
    • Dimensions: 11x14
    Bedroom 2
    • Features: Built-in Closet
    • Level: First
    • Dimensions: 10x10
    Bonus room
    • Features: No Closet
    • Level: First
    • Dimensions: 10x20
    Florida room
    • Level: First
    • Dimensions: 10x11
    Kitchen
    • Level: First
    • Dimensions: 8x11
    Living room
    • Level: First
    • Dimensions: 12x16
    Heating
    • Central, Electric
    Cooling
    • Central Air, Wall/Window Unit(s)
    Appliances
    • Included: Dryer, Electric Water Heater, Microwave, Range, Refrigerator, Washer
    • Laundry: Inside
    Features
    • Ceiling Fan(s), Eating Space In Kitchen, Split Bedroom
    • Flooring: Laminate
    • Windows: Aluminum Frames, Blinds, Window Treatments
    • Has fireplace: No
    Interior area
    • Total structure area: 1,360
    • Total interior livable area: 876 sqft

    Property

    Parking
    • Total spaces: 2
    • Parking features: Driveway
    • Carport spaces: 2
    • Has uncovered spaces: Yes
    Features
    • Levels: One
    • Stories: 1
    • Patio & porch: Covered, Patio, Screened
    • Exterior features: Private Mailbox, Storage
    Lot
    • Size: 12.4 Acres
    • Features: In County, Landscaped
    Details
    • Additional structures: Storage
    • Parcel number: 063116544200000940
    • Zoning: RES
    • Special conditions: None

    Construction

    Type & style
    • Home type: MobileManufactured
    • Architectural style: Other
    • Property subtype: Mobile Home
    Materials
    • Metal Siding
    • Foundation: Crawlspace, Pillar/Post/Pier
    • Roof: Roof Over
    Condition
    • Completed
    • New construction: No
    • Year built: 1968
    Details
    • Warranty included: Yes

    Utilities & green energy

    • Sewer: Public Sewer
    • Water: Public
    • Utilities for property: Cable Connected, Electricity Connected, Public

    Community & HOA

    Community
    • Features: Buyer Approval Required, Pool
    • Pet fee: $0 monthly
    • Senior community: Yes
    • Subdivision: MAGNOLIA MANOR MOBILE HOME PARK UNREC
    HOA
    • Has HOA: Yes
    • Amenities included: Maintenance, Pool, Shuffleboard Court
    • Services included: Community Pool, Manager, Sewer, Trash, Water
    • HOA fee: $172 monthly
    • HOA name: Heidi
    • HOA phone: 727-345-3585
    Location
    • Region: Saint Petersburg

    Financial & listing details

    • Price per square foot: $131/sqft
    • Tax assessed value: $93,527
    • Annual tax amount: $72
    • Date on market: 7/31/2024
    • Cumulative days on market: 13 days
    • Listing terms: Cash,Conventional
    • Ownership: Co-op
    • Total actual rent: 0
    • Electric utility on property: Yes
    • Road surface type: Paved, Asphalt
    • Body type: Single Wide

    Price history

    DateEventPrice
    10/4/2024Sold$114,900$131/sqft
    Source: Stellar MLS #U8252007 Report a problem
    8/13/2024Pending sale$114,900$131/sqft
    Source: Stellar MLS #U8252007 Report a problem
    7/31/2024Listed for sale$114,900+359.6%$131/sqft
    Source: Stellar MLS #U8252007 Report a problem
    4/22/2015Sold$25,000+61.3%$29/sqft
    Source: Agent Provided Report a problem
    2/1/2000Sold$15,500$18/sqft
    Source: Agent Provided Report a problem

    Public tax history

    YearProperty taxesTax assessment
    2025$300 +299.7%$35,419 +59.4%
    2024$75 +3%$22,224 +3%
    2023$73 +3%$21,577 +3%
    2022$71 $20,949 +3%
    2021$71 $20,339 +1.4%
    2020-- $20,058 +2.3%
    2019$71 $19,607 +0.1%
    2018$71 $19,595 -19.1%
    2017$71 -89.8%$24,213 -12.3%
    2016$696 -2.5%$27,613 -0.9%
    2015$714 +0.4%$27,862 +0.6%
    2014$711 -2%$27,689 -1.2%
    2013$726 +18.2%$28,038 +6.6%
    2012$614 $26,311 +7.4%
    2011-- $24,494 -3.2%
    2010-- $25,294 -3.5%
    2009-- $26,219 +26.1%
    2004$522 +5.9%$20,800 +7.8%
    2003$492 +10.1%$19,300 +1.6%
    2002$447 $19,000 +7.3%
    2001$447 $17,700
    Find assessor info on the county website

    Neighborhood: 33709

    Nearby schools

    GreatSchools rating
    Get a cash offer in 3 minutes
    Find out how much your home could sell for in as little as 3 minutes with a no-obligation cash offer.
    Estimated market value
    $99,300
    Get a cash offer in 3 minutes
    Find out how much your home could sell for in as little as 3 minutes with a no-obligation cash offer.
    Estimated market value
    $99,300