Attention Investors this is a dream come true. The owner has many materials to leave for your finish. This home has great potential! It is potentially a 4 bed 2 bath home. In a quite almost forgotten area of the city. It is on septic, new water lines. Interesting hold or flip. Plumbing ran for second floor bath, tile and vanity available to install. A newer furnace (never used) is left with the property. Kitchen remodeled, first floor bath remodeled. This home is just waiting for some one to finish it and tie it up in a bow.
For sale
$100,000
4210 Algonquin Pkwy, Louisville, KY 40211
3beds
2,400sqft
Single Family Residence
Built in 1925
7,405 Square Feet Lot
$-- Zestimate®
$42/sqft
$-- HOA
What's special
Kitchen remodeledFirst floor bath remodeled
- 9 days |
- 344 |
- 7 |
Zillow last checked:
Listing updated:
Listed by:
Becky L Lusch 502-639-9617,
Keller Williams Collective
Source: Metro Search Inc. LLC DBA Apex MLS,MLS#: 1723209
Facts & features
Interior
Bedrooms & bathrooms
- Bedrooms: 3
- Bathrooms: 1
- Full bathrooms: 1
Bedroom
- Level: First
Breakfast room
- Level: First
Foyer
- Level: First
Kitchen
- Level: First
Heating
- Electric
Features
- Basement: Unfinished
- Has fireplace: No
Interior area
- Total structure area: 1,500
- Total interior livable area: 2,400 sqft
- Finished area above ground: 1,500
- Finished area below ground: 900
Property
Parking
- Parking features: None
Features
- Stories: 2
- Fencing: Partial
Lot
- Size: 7,405 Square Feet
- Features: Level
Details
- Parcel number: 25100300070000
Construction
Type & style
- Home type: SingleFamily
- Architectural style: Cape Cod
- Property subtype: Single Family Residence
Materials
- Vinyl Siding
- Roof: Shingle
Condition
- Year built: 1925
Utilities & green energy
- Sewer: Septic Tank
- Water: Public
- Utilities for property: Electricity Connected
Community & HOA
Community
- Subdivision: None
HOA
- Has HOA: No
Location
- Region: Louisville
Financial & listing details
- Price per square foot: $42/sqft
- Tax assessed value: $55,000
- Annual tax amount: $67
- Date on market: 8/14/2026
- Electric utility on property: Yes
Estimated market value
Not available
Estimated sales range
Not available
Not available
Price history
| Date | Event | Price |
|---|---|---|
| 8/14/2026 | Listed for sale | $100,000$42/sqft |
Source:  Metro Search Inc. LLC DBA Apex MLS #1723209 Report a problem Metro Search Inc. LLC DBA Apex MLS #1723209 Report a problem | ||
Public tax history
| Year | Property taxes | Tax assessment |
|---|---|---|
| 2025 | $67 -33.2% | $55,000 |
| 2024 | $101 -2.8% | $55,000 |
| 2023 | $104 | $55,000 +80.3% |
| 2022 | -- | $30,500 |
| 2021 | -- | $30,500 |
| 2020 | -- | $30,500 |
| 2019 | -- | $30,500 +4.6% |
| 2018 | -- | $29,150 |
| 2017 | -- | $29,150 -40.3% |
| 2013 | $488 | $48,800 |
| 2011 | $488 | $48,800 |
| 2010 | $488 | $48,800 |
| 2009 | $488 | $48,800 -12.3% |
| 2007 | -- | $55,660 |
| 2006 | -- | $55,660 |
| 2005 | -- | $55,660 |
| 2004 | -- | $55,660 |
Find assessor info on the county website
Monthly payment
Est. payment
Payment breakdown
Explore the cost of this home by adjusting the details. Changes won't be saved.Climate risks
Neighborhood: 40211
Nearby schools
GreatSchools rating
- 3/10Kennedy Elementary MontessoriGrades: PK-5Distance: 0.6 mi
- 3/10Conway Middle SchoolGrades: 6-8Distance: 5.1 mi
- 1/10Western High SchoolGrades: 9-12Distance: 3.5 mi
- $50,0004 bd2 ba1.3k sqft4212 Algonquin Pkwy, Louisville, KY 40211Sold
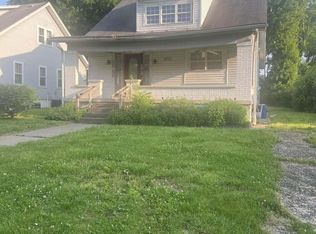
- $151,4004 bd1 ba1.3k sqft4206 Algonquin Pkwy, Louisville, KY 40211Off Market

- $89,7001 bd1 ba1.5k sqft4214 Algonquin Pkwy, Louisville, KY 40211Off Market
- $64,8401 bd1 ba1.5k sqft4216 Algonquin Pkwy, Louisville, KY 40211Off Market
- $855,900-- bd-- ba5.7k sqft4121 Algonquin Pkwy, Louisville, KY 40211Off Market
- $63,800-- bd1 ba700 sqft2101 S 41st St, Louisville, KY 40211Off Market
- $99,000-- bd1 ba756 sqft2045 S 41st St, Louisville, KY 40211Off Market
- $123,100-- bd-- ba700 sqft2043 S 41st St, Louisville, KY 40211Off Market
A local agent can set up tours, give advice and negotiate with sellers.
Similar homes
- $99,0004 bd2 ba1.4k sqft633 S 41st St, Louisville, KY 40211For Sale
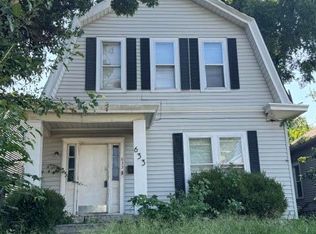
 MLS ID #1727111, John A Spetz, Spetz & Associates REALTORS. Metro Search Inc. LLC DBA Apex MLS
 - $110,0003 bd2 ba1.4k sqft3401 W Jefferson St, Louisville, KY 40212For Sale
 MLS ID #1727088, Sherry L Bennett-Webb, Bennett-Webb Realty. Metro Search Inc. LLC DBA Apex MLS
 - $85,0003 bd1 ba1.3k sqft1516 S 31st St, Louisville, KY 40211For Sale
 MLS ID #1726183, Montrey D Deal, Infinite Homes Realty. Metro Search Inc. LLC DBA Apex MLS
 - $120,0003 bd1 ba1.7k sqft676 Cecil Ave, Louisville, KY 40211For Sale
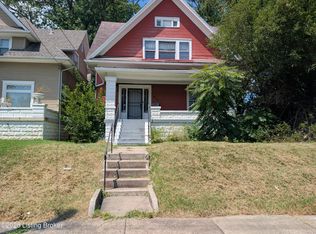 MLS ID #1725590, Neal A Cox, Real Estate Go To. Metro Search Inc. LLC DBA Apex MLS
 - $90,0003 bd2 ba1.3k sqft840 S 31st St, Louisville, KY 40211For SaleMLS ID #1725153, Tamika DeWalt, Noir Realty KY LLC. Metro Search Inc. LLC DBA Apex MLS
- $98,5004 bd1 ba1.3k sqft3118 Dumesnil St, Louisville, KY 40211For SaleMLS ID #1713330, Janet Dischinger, BERKSHIRE HATHAWAY HomeServices, Parks & Weisberg Realtors. Metro Search Inc. LLC DBA Apex MLS
- $95,0003 bd1 ba1.2k sqft3225 W Jefferson St, Louisville, KY 40212For SaleMLS ID #1724182, Janet Dischinger, BERKSHIRE HATHAWAY HomeServices, Parks & Weisberg Realtors. Metro Search Inc. LLC DBA Apex MLS
- $94,9005 bd2 ba2.1k sqft3638 River Park Dr, Louisville, KY 40211For SaleMLS ID #1724213, Anna Johnson, Keller Williams Louisville. Metro Search Inc. LLC DBA Apex MLS
- $97,4003 bd1 ba1.2k sqft1913 Duncan St, Louisville, KY 40203For SaleMLS ID #1726466, Jonathan D Klunk, EXP Realty LLC. Metro Search Inc. LLC DBA Apex MLS
- $120,0003 bd2 ba1.2k sqft1308 S 26th, Louisville, KY 40211For SaleMLS ID #202609228, Rosemary L Sims, Trueblood Real Estate. SIRA
- $96,0003 bd2 ba2.2k sqft2733 Dumesnil St, Louisville, KY 40211For SaleMLS ID #1717930, Kiara A Harriott, BERKSHIRE HATHAWAY HomeServices, Parks & Weisberg Realtors. Metro Search Inc. LLC DBA Apex MLS
- $104,5002 bd1 ba1.2k sqft2710 Elliott Ave, Louisville, KY 40211For SaleMLS ID #1719040, Ben J Bass, THRIVE Realty. Metro Search Inc. LLC DBA Apex MLS
- $80,0003 bd2 ba1.4k sqft3215 Greenwood Ave, Louisville, KY 40211For SaleMLS ID #1719269, Joshua S Lindley, TCB Property Management. Metro Search Inc. LLC DBA Apex MLS
- $144,9004 bd2 ba1.5k sqft2324 Magazine St, Louisville, KY 40211For SaleMLS ID #1726657, Breina A Whelan, Real Estate Go To. Metro Search Inc. LLC DBA Apex MLS
- $104,0002 bd2 ba1.5k sqft1535 Wurtele Ave, Louisville, KY 40208For SaleMLS ID #1725976, Fabiola Lewis, Americus Realty Group. Metro Search Inc. LLC DBA Apex MLS
- $122,0003 bd2 ba1.2k sqft3328 Hale Ave, Louisville, KY 40211For SaleMLS ID #1716829, Brett Kennedy, United Real Estate Louisville. Metro Search Inc. LLC DBA Apex MLS
- $110,0005 bd2 ba1.9k sqft2823 W Main St, Louisville, KY 40212For SaleMLS ID #1723423, Krissy A Lynch, Keller Williams Collective. Metro Search Inc. LLC DBA Apex MLS
- $115,0002 bd1 ba1.2k sqft2337 Magazine St, Louisville, KY 40211For SaleMLS ID #1724665, Sharon Y Gazaway-Bell, BellMan Realty LLC. Metro Search Inc. LLC DBA Apex MLS
- $130,0004 bd2 ba2.5k sqft808 Cecil Ave, Louisville, KY 40211For SaleMLS ID #1709524, Ty Thomas, Keller Williams Collective. Metro Search Inc. LLC DBA Apex MLS
- $119,0003 bd1 ba1.4k sqft3002 Taylor Blvd, Louisville, KY 40208For SaleMLS ID #1726572, John Rooney, Allodium Real Estate. Metro Search Inc. LLC DBA Apex MLS
