This home is an awe-inspiring hidden gem nestled in one of Durham's most highly sought-after neighborhoods. Marydell Estates has a portfolio of charming luxury homes where many pillars of the Durham community reside. Once arriving home, you'll marvel at the professionally manicured yard that include fountains of water. With your first step into your home, you'll be greeted by welcoming grandiose 2 story foyer that sets the tone for an alluring atmosphere found throughout the home. As you take step after step, you can't help but notice beautiful hardwood flooring that more often than not travels throughout this home's interior. More steps and you may find yourself choosing between visiting family room with the home's second grandiose 2 story ceiling or visiting the library. Why might you choose between those 2 rooms... I'll let you in on this home's unique secret. Once upon a time the family room and the library were openly connected with a wide walkthrough. The former walkthrough was replaced with a professional designed bookshelf. The hardwoods are still there hidden below. Isn't it nice to know that if the you decide to one day rediscover, reopen & reconnect, the forward-thinking designers thought of that... it was calmly-built. More steps and you'll willingly accept that this home is absolutely enticing, stunning, functional and thoughtfully designed. Once arriving into the heart of the home, you've arrived in a very inviting large kitchen with plenty of room for entertaining. A few more steps off from the kitchen and there's a 3 season screened in gallery... because you dare not ever call this masterfully designed outdoor room simply a porch. Once you escape to the professionally landscaped backyard you may notice that it clearly has a Duke University Gardens feel... and there's good reason, this home's yard was designed by Mary Duke Biddle's, Head Gardener, Roland Alston Sr. This home's courtyard was carefully thought out and magnificently ''Touched'' by Mr. Roland Alston, Sr. You'll love sitting on the deck that overlooks this stunning courtyard. Also, for the grand finally and another secret... This home's top floor is currently unfinished. It's 17 feet wide x 43 feet long... Yes 43 feet long. Question... What would you design with a Top Floor that's nearly 800 square feet. The Permanent steps are already there... Yes. The door and the floor are also already there and they both have been installed... Yes. Endless possibilities awaits...
Sold for $1,215,000
$1,215,000
4210 Amesbury Ln, Durham, NC 27707
4beds
3,511sqft
Single Family Residence, Residential
Built in 1991
0.55 Acres Lot
$1,303,800 Zestimate®
$346/sqft
$3,802 Estimated rent
Home value
$1,303,800
$1.21M - $1.40M
$3,802/mo
Zestimate® history
Owner options
List your home for rent
$3,802/mo
Rent Zestimate®
Find your next renter with Zillow Rental Manager. Plus, with online applications, you can quickly screen prospective tenants – for free.
$3,802/mo
Rent Zestimate®
Refinance and save
$7,329/mo
Est. payment
Refinancing to a lower rate could help reduce your monthly payments and save thousands over the life of the loan.
$7,329/mo
Est. payment
Explore your selling options
Work with a Zillow partner agent
Leverage their expertise and Zillow's premium Showcase listings to get your home seen by more buyers.
Get startedList with your own agent
Get your home in front of millions of buyers by listing it on Zillow.
Learn how to do itSell it yourself
Take full control of how buyers see your home on Zillow by listing For Sale by Owner (FSBO).
List your homeWhat's special
Zillow last checked:
Listing updated:
Listed by:
Geoff Bell 919-688-8888,
EXP Realty LLC
Bought with:
Nata Bozymski, 227848
Inhabit Real Estate
Source: Doorify MLS,MLS#: 10030649
Facts & features
Interior
Bedrooms & bathrooms
- Bedrooms: 4
- Bathrooms: 3
- Full bathrooms: 2
- 1/2 bathrooms: 1
Heating
- Electric, Fireplace(s), Forced Air, Natural Gas
Cooling
- Ceiling Fan(s), Central Air, Dual, Electric, Gas, Zoned
Appliances
- Included: Cooktop, Dishwasher, Double Oven, Dryer, Electric Oven, Electric Water Heater, Oven, Water Heater
- Laundry: Electric Dryer Hookup, Laundry Chute, Laundry Room, Main Level, Washer Hookup
Features
- Bathtub/Shower Combination, Ceiling Fan(s), Central Vacuum, Chandelier, Crown Molding, Double Vanity, Eat-in Kitchen, Entrance Foyer, Granite Counters, High Ceilings, Kitchen Island, Pantry, Recessed Lighting, Separate Shower, Smooth Ceilings, Walk-In Closet(s), Walk-In Shower, Wet Bar
- Flooring: Carpet, Ceramic Tile, Combination, Granite, Hardwood, Tile
- Number of fireplaces: 1
- Fireplace features: Gas
Interior area
- Total structure area: 3,511
- Total interior livable area: 3,511 sqft
- Finished area above ground: 3,511
- Finished area below ground: 0
Property
Parking
- Total spaces: 8
- Parking features: Attached, Concrete, Driveway, Garage, Garage Door Opener, Garage Faces Side, On Street
- Attached garage spaces: 2
- Uncovered spaces: 3
Features
- Levels: Tri-Level
- Stories: 2
- Patio & porch: Deck, Enclosed, Front Porch, Patio, Porch, Rear Porch, Screened, See Remarks
- Exterior features: Courtyard, Lighting, Private Yard, Rain Gutters, Smart Irrigation, Uncovered Courtyard
- Spa features: None
- Fencing: Wood, See Remarks
- Has view: Yes
Lot
- Size: 0.55 Acres
- Features: Back Yard, Cleared, Few Trees, Front Yard, Gentle Sloping, Native Plants
Details
- Parcel number: 136372
- Special conditions: Standard
Construction
Type & style
- Home type: SingleFamily
- Architectural style: Colonial
- Property subtype: Single Family Residence, Residential
Materials
- Brick Veneer, HardiPlank Type
- Foundation: Brick/Mortar
- Roof: Shingle
Condition
- New construction: No
- Year built: 1991
Utilities & green energy
- Sewer: Public Sewer
- Water: Public
- Utilities for property: Cable Available, Electricity Connected, Sewer Connected, Water Connected
Community & HOA
Community
- Features: Curbs, Lake, Street Lights
- Subdivision: Marydell Estates
HOA
- Has HOA: Yes
- Services included: None
- HOA fee: $100 annually
Location
- Region: Durham
Financial & listing details
- Price per square foot: $346/sqft
- Tax assessed value: $1,249,159
- Annual tax amount: $7,765
- Date on market: 5/21/2024
- Road surface type: Asphalt
Price history
| Date | Event | Price |
|---|---|---|
| 7/16/2024 | Sold | $1,215,000-4.3%$346/sqft |
Source:  Doorify MLS #10030649 Report a problem Doorify MLS #10030649 Report a problem | ||
| 5/28/2024 | Pending sale | $1,270,000$362/sqft |
Source: Doorify MLS #10030649 Report a problem | ||
| 5/21/2024 | Listed for sale | $1,270,000$362/sqft |
Source: Doorify MLS #10030649 Report a problem | ||
Public tax history
| Year | Property taxes | Tax assessment |
|---|---|---|
| 2025 | $12,383 +38.2% | $1,249,159 +94.4% |
| 2024 | $8,961 +6.5% | $642,418 |
| 2023 | $8,415 +2.3% | $642,418 |
| 2022 | $8,222 +0.5% | $642,418 |
| 2021 | $8,184 +2.4% | $642,418 |
| 2020 | $7,991 | $642,418 |
| 2019 | $7,991 | $642,418 +6.1% |
| 2018 | $7,991 -2% | $605,372 |
| 2017 | $8,151 +3.5% | $605,372 |
| 2016 | $7,877 | $605,372 +23.6% |
| 2015 | $7,877 +17.8% | $489,782 +1.4% |
| 2014 | $6,684 | $482,855 |
| 2013 | -- | $482,855 |
| 2012 | -- | $482,855 |
| 2011 | $6,294 +0.4% | $482,855 |
| 2010 | $6,266 +4% | $482,855 |
| 2009 | $6,027 | $482,855 |
| 2008 | $6,027 +11.1% | $482,855 +25.7% |
| 2007 | $5,425 +1.4% | $384,188 |
| 2006 | $5,348 | $384,188 |
| 2005 | $5,348 +1.4% | $384,188 |
| 2004 | $5,275 | $384,188 |
| 2003 | -- | $384,188 |
| 2002 | $4,852 +11.7% | $384,188 +43.3% |
| 2000 | $4,342 | $268,100 |
Find assessor info on the county website
Neighborhood: Mary Dell
Nearby homes
- $1,300,0005 bd4 ba3.7k sqft2 Worcester Pl, Durham, NC 27707Sold

- $1,300,0005 bd3 ba3.8k sqft4214 Amesbury Ln, Durham, NC 27707Sold
- $863,6004 bd3 ba2.9k sqft4208 Amesbury Ln, Durham, NC 27707Off Market
- $720,0004 bd4 ba3.1k sqft4 Worcester Pl, Durham, NC 27707Sold
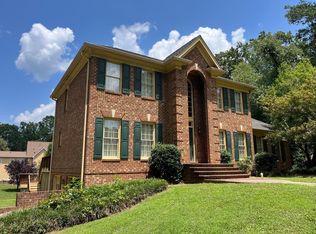
- $841,5005 bd3 ba3.3k sqft4211 Amesbury Ln, Durham, NC 27707Off Market
- $945,2005 bd3 ba4k sqft4204 Amesbury Ln, Durham, NC 27707Off Market
- $1,269,0005 bd5 ba5k sqft4215 Amesbury Ln, Durham, NC 27707Off Market
- $847,9004 bd2 ba3.3k sqft10 Pittsford Pl, Durham, NC 27707Off Market
Nearby schools
GreatSchools rating
- 3/10Creekside ElementaryGrades: PK-5Distance: 1.6 mi
- 8/10Sherwood Githens MiddleGrades: 6-8Distance: 2.5 mi
- 4/10Charles E Jordan Sr High SchoolGrades: 9-12Distance: 0.8 mi
Schools provided by the listing agent
- Elementary: Durham - Creekside
- Middle: Durham - Githens
- High: Durham - Jordan
Source: Doorify MLS. This data may not be complete. We recommend contacting the local school district to confirm school assignments for this home.
Get a cash offer in 3 minutes
Find out how much your home could sell for in as little as 3 minutes with a no-obligation cash offer.
Estimated market value
$1,303,800
Get a cash offer in 3 minutes
Find out how much your home could sell for in as little as 3 minutes with a no-obligation cash offer.
Estimated market value
$1,303,800
- North Carolina
- Durham County
- Durham
- 27707
- Mary Dell
- 4210 Amesbury Ln
Nearby cities
Nearby neighborhoods
Nearby zip codes
Other Durham Topics
