4210 ANGELINA DR S *****YOU ARE GOING TO LOVE THIS DECORDOVA BEND HOME ACROSS WITH AN UNRESTRICTED VIEW OF NUMBER 5 ON THE DURANT * THE VIEW OUT THE FRONT IS GREAT BUT THE VIEW IN THE BACK IS ONLY FOR YOU * GORGE0US POOL WITH WATERFALL IN A GREAT SETTING SITS THIS 3 BEDROOM HOME * THE KITCHEN IS HUGE AND HAS AN ISLAND A BREAKFAST BAR, TONS OF CABINETS, STAINLESS APPLIANCES, GRANITE COUNTERS & ALUMINUIM BACK SPLASH WITH A BUILT-IN DESK PLUS A CORNER KITCHEN SINK TO WATCH THE POOL HAPPENINGS * COMBO LIVING AREA & DINING AREA HAS A SEE-THRU WOOD BURNING FIREPLACE WITH WOOD FLOORS & 20IN TILE FLOORS * COVERED PATIO HAS DOORS FROM THE LIVING AREA, PRIMARY BEDROOM & KITCHEN! HOME FEATURES PLANTATION SHUTTERS, TREYED CEILING & TONS OF STORAGE, A GIANT UTILITY ROOM & A DOUBLE CAR GARAGE AND A GOLF CART GARAGE TOO!
Sold
Price Unknown
4210 Angelina Dr S, Granbury, TX 76049
3beds
2,099sqft
Single Family Residence
Built in 1987
0.43 Acres Lot
$352,400 Zestimate®
$--/sqft
$2,753 Estimated rent
Home value
$352,400
$314,000 - $395,000
$2,753/mo
Zestimate® history
Owner options
List your home for rent
$2,753/mo
Rent Zestimate®
Find your next renter with Zillow Rental Manager. Plus, with online applications, you can quickly screen prospective tenants – for free.
$2,753/mo
Rent Zestimate®
Refinance and save
$260/mo
Est. payment
Refinancing to a lower rate could help reduce your monthly payments and save thousands over the life of the loan.
$260/mo
Est. payment
Explore your selling options
Work with a Zillow partner agent
Leverage their expertise and Zillow's premium Showcase listings to get your home seen by more buyers.
Get startedList with your own agent
Get your home in front of millions of buyers by listing it on Zillow.
Learn how to do itSell it yourself
Take full control of how buyers see your home on Zillow by listing For Sale by Owner (FSBO).
List your homeWhat's special
Zillow last checked:
Listing updated:
Listed by:
Kay Bailey 817-910-2553,
Peerless Realty Group 817-910-2553
Bought with:
Kacey Huggins
Keller Williams Brazos West
Source: NTREIS,MLS#: 20468210
Facts & features
Interior
Bedrooms & bathrooms
- Bedrooms: 3
- Bathrooms: 3
- Full bathrooms: 2
- 1/2 bathrooms: 1
Primary bedroom
- Features: Dual Sinks, Linen Closet, Separate Shower, Walk-In Closet(s)
- Level: First
- Dimensions: 16 x 13
Bedroom
- Level: First
- Dimensions: 13 x 10
Bedroom
- Level: First
- Dimensions: 11 x 10
Dining room
- Features: Fireplace
- Level: First
- Dimensions: 17 x 13
Kitchen
- Features: Breakfast Bar, Built-in Features, Eat-in Kitchen, Granite Counters, Kitchen Island
- Level: First
- Dimensions: 12 x 11
Living room
- Features: Fireplace
- Level: First
- Dimensions: 17 x 16
Utility room
- Features: Built-in Features, Utility Room
- Level: First
- Dimensions: 10 x 6
Heating
- Central
Cooling
- Ceiling Fan(s)
Appliances
- Included: Dishwasher, Electric Cooktop, Electric Range
- Laundry: Laundry in Utility Room
Features
- Built-in Features, Eat-in Kitchen, Kitchen Island, Cable TV
- Flooring: Simulated Wood, Tile
- Windows: Bay Window(s)
- Has basement: No
- Number of fireplaces: 1
- Fireplace features: Double Sided, See Through, Wood Burning
Interior area
- Total interior livable area: 2,099 sqft
Property
Parking
- Total spaces: 3
- Parking features: Door-Multi, RV Access/Parking
- Garage spaces: 3
Features
- Levels: One
- Stories: 1
- Patio & porch: Covered, Deck
- Exterior features: Deck, Lighting, Outdoor Living Area, Other, Private Entrance, Private Yard, Storage
- Pool features: Gunite, Pool, Community
- Fencing: Back Yard,Chain Link,Gate,Wood
- Has view: Yes
- View description: Park/Greenbelt
Lot
- Size: 0.43 Acres
- Dimensions: 209 x 77 x 203 x 75
- Features: Back Yard, Cleared, Backs to Greenbelt/Park, Greenbelt, Interior Lot, Lawn, Landscaped, Level, On Golf Course, Subdivision, Sprinkler System
Details
- Parcel number: R000010854
Construction
Type & style
- Home type: SingleFamily
- Architectural style: Ranch,Southwestern,Detached
- Property subtype: Single Family Residence
Materials
- Brick
- Foundation: Slab
- Roof: Composition
Condition
- Year built: 1987
Utilities & green energy
- Utilities for property: Electricity Available, Municipal Utilities, Sewer Available, Water Available, Cable Available
Community & HOA
Community
- Features: Clubhouse, Dock, Fitness Center, Fenced Yard, Golf, Marina, Pool, Racquetball, Tennis Court(s), Gated
- Security: Security Gate, Gated Community, Security Guard, Gated with Guard
- Subdivision: DeCordova Bend Estates
HOA
- Has HOA: Yes
- Services included: All Facilities, Association Management, Maintenance Grounds, Maintenance Structure, Security, Utilities, Water
- HOA fee: $260 monthly
- HOA name: DCBE
- HOA phone: 817-326-2381
Location
- Region: Granbury
Financial & listing details
- Annual tax amount: $2,500
- Date on market: 12/15/2023
- Cumulative days on market: 41 days
- Listing terms: Cash,Conventional,FHA,Other,USDA Loan
- Electric utility on property: Yes
Price history
| Date | Event | Price |
|---|---|---|
| 12/13/2023 | Sold | -- |
Source: NTREIS #20468210 Report a problem | ||
| 11/6/2023 | Contingent | $385,000$183/sqft |
Source: NTREIS #20468210 Report a problem | ||
| 11/2/2023 | Listed for sale | $385,000$183/sqft |
Source: NTREIS #20468210 Report a problem | ||
Public tax history
Tax history is unavailable.
Neighborhood: DeCordova
Nearby homes
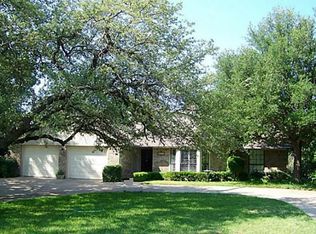
- $--3 bd3 ba2k sqft4210 Angelina Dr, Granbury, TX 76049Sold
- $362,200-- bd-- ba2.5k sqft4212 Angelina Dr, Granbury, TX 76049Off Market
- $577,2003 bd3 ba2.8k sqft4208 Angelina Dr, Granbury, TX 76049Off Market

- $386,4003 bd2 ba2.1k sqft4214 Angelina Dr, Granbury, TX 76049Off Market

- $107,900-- bd-- ba2.1k sqft4214 Angelina Dr, Granbury, TX 76049Off Market
- $160,600-- bd-- ba1.3k sqft4206 Angelina Dr, Granbury, TX 76049Off Market
- $160,600-- bd-- ba1.3k sqft4206 Angelina Dr, Granbury, TX 76049Off Market
- $510,000-- bd-- ba2.4k sqft5006 Comanche Dr, Granbury, TX 76049Off Market
Nearby schools
GreatSchools rating
- 8/10Acton Elementary SchoolGrades: PK-5Distance: 2.4 mi
- 8/10Acton Middle SchoolGrades: 6-8Distance: 2.1 mi
- 6/10Granbury High SchoolGrades: 9-12Distance: 6.5 mi
Schools provided by the listing agent
- Elementary: Acton
- Middle: Acton
- High: Granbury
- District: Granbury ISD
Source: NTREIS. This data may not be complete. We recommend contacting the local school district to confirm school assignments for this home.
Get a cash offer in 3 minutes
Find out how much your home could sell for in as little as 3 minutes with a no-obligation cash offer.
Estimated market value
$352,400
Get a cash offer in 3 minutes
Find out how much your home could sell for in as little as 3 minutes with a no-obligation cash offer.
Estimated market value
$352,400
- Texas
- Hood County
- Granbury
- 76049
- DeCordova
- 4210 Angelina Dr S
Nearby cities
Nearby neighborhoods
Nearby zip codes
Other Granbury Topics
