Renovated & Upgraded Truro Mid-Century Modern 2 level home with 4 bedrooms & 3 Full baths! OPEN Floorplan! Totally NEW kitchen - tons of cabinets w/excellent features, Stainless Appliances - double wall oven, cooktop, French door (bottom freezer) refrigerator, dishwasher & microwave** Excellent working space w/Quartz Counters** Replaced, Large windows everywhere** Charming OPEN Living & Dining rooms! 2 Masonry Fireplaces w/wood storage ** Owner's bedroom is large has View of treed yard & Clothes storage cabinets Plus walk-in closet** Remodeled Owner's bath - New tiled shower* 2 additional large bedrooms** Remodeled Hall bath in excellent condition** Roof 2016, Water heater 2020, washer 2023, dryer 2020** Real Hardwood Floors! Lower Level is Perfect - Huge Family Room has Wood Ceiling & Masonry Fireplace plus a closet (could be used as a bedroom if needed) ** Private 4th Bedroom & 3rd full bath ** The Laundry /Storage room have tons of built-in cabinets*** Energy efficient GeoThermal heating/cooling system are an Amazing bonus** Replaced Roof & Gutters** 2 large Decks - side and rear** Home is surrounded by mature trees for shade and privacy!! Sought after community of Truro - fun Amenities!! Woodson High School School Pyramid! Quick access to Springfield or Dunn Loring Metros
Sold for $1,025,000
$1,025,000
4210 Ann Fitz Hugh Dr, Annandale, VA 22003
4beds
2,692sqft
Single Family Residence
Built in 1970
0.32 Acres Lot
$1,041,900 Zestimate®
$381/sqft
$4,074 Estimated rent
Home value
$1,041,900
$969,000 - $1.11M
$4,074/mo
Zestimate® history
Owner options
List your home for rent
$4,074/mo
Rent Zestimate®
Find your next renter with Zillow Rental Manager. Plus, with online applications, you can quickly screen prospective tenants – for free.
$4,074/mo
Rent Zestimate®
Refinance and save
$6,847/mo
Est. payment
Refinancing to a lower rate could help reduce your monthly payments and save thousands over the life of the loan.
$6,847/mo
Est. payment
Explore your selling options
Work with a Zillow partner agent
Leverage their expertise and Zillow's premium Showcase listings to get your home seen by more buyers.
Get startedList with your own agent
Get your home in front of millions of buyers by listing it on Zillow.
Learn how to do itSell it yourself
Take full control of how buyers see your home on Zillow by listing For Sale by Owner (FSBO).
List your homeWhat's special
Masonry fireplaceView of treed yardHuge family roomBuilt-in cabinetsQuartz countersStainless appliancesMasonry fireplaces
Zillow last checked:
Listing updated:
Listed by:
Monica Sims 703-626-1212,
RE/MAX Realty Group
Bought with:
Rosemarie Johnson, 0225036649
Veach Realty Group
Source: Bright MLS,MLS#: VAFX2218944
Facts & features
Interior
Bedrooms & bathrooms
- Bedrooms: 4
- Bathrooms: 3
- Full bathrooms: 3
Rooms
- Room types: Living Room, Dining Room, Primary Bedroom, Bedroom 2, Bedroom 3, Kitchen, Family Room, Foyer, Bedroom 1, Laundry, Other
Basement
- Area: 1514
Heating
- Forced Air, Electric, Geothermal
Cooling
- Central Air, Electric
Appliances
- Included: Refrigerator, Dishwasher, Disposal, Dryer, Washer, Microwave, Cooktop, Ice Maker, Double Oven, Water Heater, Electric Water Heater
- Laundry: In Basement, Laundry Room
Features
- Breakfast Area, Kitchen - Table Space, Dining Area, Wood Ceilings
- Flooring: Hardwood, Carpet, Luxury Vinyl
- Windows: Double Pane Windows, Insulated Windows
- Basement: Front Entrance,Full,Finished
- Number of fireplaces: 2
- Fireplace features: Brick
Interior area
- Total structure area: 3,028
- Total interior livable area: 2,692 sqft
- Finished area above ground: 1,514
- Finished area below ground: 1,178
Property
Parking
- Total spaces: 3
- Parking features: Garage Faces Front, Garage Door Opener, Off Street, Attached, Driveway, On Street
- Attached garage spaces: 1
- Uncovered spaces: 2
- Details: Garage Sqft: 336
Accessibility
- Accessibility features: None
Features
- Levels: Two
- Stories: 2
- Patio & porch: Deck
- Exterior features: Sidewalks
- Pool features: Community
- Has view: Yes
- View description: Trees/Woods
Lot
- Size: 0.32 Acres
- Features: Landscaped, Rear Yard, Wooded
Details
- Additional structures: Above Grade, Below Grade
- Parcel number: 0692 14 0148
- Zoning: 121
- Special conditions: Standard
Construction
Type & style
- Home type: SingleFamily
- Architectural style: Contemporary
- Property subtype: Single Family Residence
Materials
- Wood Siding
- Foundation: Block
- Roof: Composition,Shingle
Condition
- Very Good
- New construction: No
- Year built: 1970
- Major remodel year: 2024
Details
- Builder model: Hillview
Utilities & green energy
- Sewer: Public Sewer
- Water: Public
- Utilities for property: Electricity Available, Cable Available, Sewer Available, Water Available, Fiber Optic, Cable
Green energy
- Energy efficient items: HVAC
Community & HOA
Community
- Features: Pool
- Security: Smoke Detector(s)
- Subdivision: Truro
HOA
- Has HOA: Yes
- Amenities included: Basketball Court, Bike Trail, Jogging Path, Pool, Tennis Court(s), Tot Lots/Playground
- Services included: Common Area Maintenance
- HOA fee: $422 annually
- HOA name: TRURO HOMEOWNER'S ASSOCIATION
Location
- Region: Annandale
Financial & listing details
- Price per square foot: $381/sqft
- Tax assessed value: $750,160
- Annual tax amount: $8,690
- Date on market: 1/25/2025
- Listing agreement: Exclusive Right To Sell
- Listing terms: Cash,Conventional,VA Loan
- Ownership: Fee Simple
- Road surface type: Black Top
Price history
| Date | Event | Price |
|---|---|---|
| 2/12/2025 | Sold | $1,025,000+5.1%$381/sqft |
Source:  Bright MLS #VAFX2218944 Report a problem Bright MLS #VAFX2218944 Report a problem | ||
| 1/27/2025 | Pending sale | $975,000$362/sqft |
Source: Bright MLS #VAFX2218944 Report a problem | ||
| 1/25/2025 | Listed for sale | $975,000+22%$362/sqft |
Source: Bright MLS #VAFX2218944 Report a problem | ||
| 10/21/2022 | Sold | $799,000$297/sqft |
Source: Bright MLS #VAFX2093174 Report a problem | ||
| 9/19/2022 | Pending sale | $799,000$297/sqft |
Source:  RE/MAX International #VAFX2093174 Report a problem RE/MAX International #VAFX2093174 Report a problem | ||
| 9/19/2022 | Contingent | $799,000$297/sqft |
Source: Bright MLS #VAFX2093174 Report a problem | ||
| 9/9/2022 | Listed for sale | $799,000-5.4%$297/sqft |
Source: Bright MLS #VAFX2093174 Report a problem | ||
| 8/4/2022 | Listing removed | -- |
Source: RE/MAX International Report a problem | ||
| 7/19/2022 | Listed for sale | $845,000+45.7%$314/sqft |
Source: Bright MLS #VAFX2081560 Report a problem | ||
| 7/3/2007 | Sold | $580,000+110.9%$215/sqft |
Source: Public Record Report a problem | ||
| 7/1/1999 | Sold | $275,000$102/sqft |
Source: Public Record Report a problem | ||
Public tax history
| Year | Property taxes | Tax assessment |
|---|---|---|
| 2025 | $9,122 +5% | $789,090 +5.2% |
| 2024 | $8,691 -1.2% | $750,160 -3.7% |
| 2023 | $8,795 +2% | $779,310 +3.3% |
| 2022 | $8,626 | $754,340 +11.8% |
| 2021 | -- | $674,580 +5% |
| 2020 | $7,606 | $642,680 |
| 2019 | $7,606 +2.7% | $642,680 +2.7% |
| 2018 | $7,410 +1.9% | $626,080 |
| 2017 | $7,269 +0.2% | $626,080 |
| 2016 | $7,253 +7.2% | $626,080 +3.3% |
| 2015 | $6,766 +8.2% | $606,310 +8% |
| 2014 | $6,252 | $561,450 +3.4% |
| 2013 | -- | $543,210 +3.3% |
| 2012 | -- | $525,800 +0.5% |
| 2011 | -- | $523,330 |
| 2010 | -- | $523,330 -4.9% |
| 2009 | -- | $550,350 -1.8% |
| 2008 | -- | $560,350 -1.6% |
| 2007 | -- | $569,510 +60.8% |
| 2003 | -- | $354,155 +8% |
| 2002 | -- | $327,920 +18.8% |
| 2001 | -- | $276,030 |
Find assessor info on the county website
Neighborhood: 22003
Nearby homes
- $923,9004 bd3 ba1.4k sqft4211 Ann Fitz Hugh Dr, Annandale, VA 22003Off Market
- $1,038,1004 bd3 ba1.4k sqft4209 Ann Fitz Hugh Dr, Annandale, VA 22003Off Market
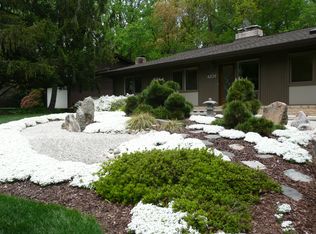
- $919,6004 bd3 ba1.6k sqft4208 Ann Fitz Hugh Dr, Annandale, VA 22003Off Market
- $995,3004 bd2 ba2.2k sqft4212 Ann Fitz Hugh Dr, Annandale, VA 22003Off Market
- $1,019,4004 bd2 ba2.2k sqft4207 Ann Fitz Hugh Dr, Annandale, VA 22003Off Market
- $971,3004 bd2 ba2.2k sqft8815 Charles Hawkins Way, Annandale, VA 22003Off Market
- $900,0004 bd3 ba1.5k sqft8816 Charles Hawkins Way, Annandale, VA 22003Sold
- $1,078,0004 bd3 ba2.2k sqft4206 Ann Fitz Hugh Dr, Annandale, VA 22003Off Market
Nearby schools
GreatSchools rating
- 10/10Wakefield Forest Elementary SchoolGrades: PK-6Distance: 0.3 mi
- 9/10Frost Middle SchoolGrades: 7-8Distance: 1.3 mi
- 9/10Woodson High SchoolGrades: 9-12Distance: 1.5 mi
Schools provided by the listing agent
- Elementary: Wakefield Forest
- Middle: Frost
- High: Woodson
- District: Fairfax County Public Schools
Source: Bright MLS. This data may not be complete. We recommend contacting the local school district to confirm school assignments for this home.
Get a cash offer in 3 minutes
Find out how much your home could sell for in as little as 3 minutes with a no-obligation cash offer.
Estimated market value
$1,041,900
Get a cash offer in 3 minutes
Find out how much your home could sell for in as little as 3 minutes with a no-obligation cash offer.
Estimated market value
$1,041,900
- Virginia
- Fairfax County
- Annandale
- 22003
- 4210 Ann Fitz Hugh Dr
Nearby cities
Nearby zip codes
Other Annandale Topics
