Skip main navigation
Off market
  • $1,174,200

    4210 Ashleywood Ct, Louisville, KY 40241

    6beds
    5,830sqft
    SingleFamily
    Built in 2006
    0.33 Acres Lot
    $1,174,200 Zestimate®
    $201/sqft
    $4,767 Estimated rent

    Home value

    $1,174,200

    $1.09M - $1.27M

    $4,767/mo

    Zestimate® history
    Loading
    Loading...

    Owner options

    List your home for rent

    $4,767/mo

    Rent Zestimate®

    Find your next renter with Zillow Rental Manager. Plus, with online applications, you can quickly screen prospective tenants – for free.

    Learn more

    $4,767/mo

    Rent Zestimate®

    Refinance and save

    $5,855/mo

    Est. payment

    Refinancing to a lower rate could help reduce your monthly payments and save thousands over the life of the loan.

    See today's rates

    $5,855/mo

    Est. payment

    Explore your selling options

    Work with a Zillow partner agent

    Leverage their expertise and Zillow's premium Showcase listings to get your home seen by more buyers.

    Get started

    List with your own agent

    Get your home in front of millions of buyers by listing it on Zillow.

    Learn how to do it

    Sell it yourself

    Take full control of how buyers see your home on Zillow by listing For Sale by Owner (FSBO).

    List your home

    What's special

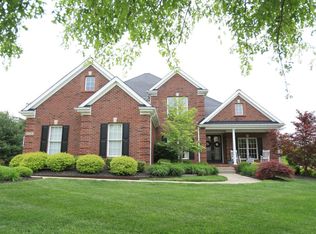
    Former Homearama Home! This home has it all! Enter through the front door to the open foyer and the first of two staircases that leads to the second floor. The foyer has beautiful wainscoting and upgraded crown molding, which is also showcased meticulously through the home. Hardwood floors are throughout the main floor with the exception of the kitchen & laundry areas, which have large ceramic tiles. Walk through the open floor plan to the kitchen which boasts granite counter tops,custom cabinets,stainless steel appliances, a double oven, and a huge walk-in pantry. The large island is perfect for entertaining. A spacious hearth room is located off the kitchen and has a beautiful gas fireplace. In the evening, enjoy relaxing in the glass enclosed sun room which overlooks the backyard. The laundry area has built in cubbies and leads to the 3 car att. garage, with the 3rd garage bay large enough to store your boat! The first floor master bedroom is a dream with tray ceilings and neutral colors. Master bath has a Jacuzzi tub, a 2 person shower, and a large walk-in closet. The first floor Great Room is adorned with 18 foot ceilings, a gas fireplace, and built-in bookshelves. Follow the 2nd staircase off the Great Room to the second floor where you will find a catwalk which overlooks the foyer and the Great Room. You will also find 4 spacious bedrooms and 2 full Jack and Jill bathrooms. Spectacular, finished walk-out basement! Not only is there a family room, but a pool table area, a 3 Bourbon Barrel Bar with granite top, a 6th bedroom, & a large THEATER ROOM with surround sound and a "secret room" which could be a play area or add. storage. There is more than enough room in the unfinished area of the basement to store all your things. Walk out of the basement to the relaxing patio which overlooks the neighborhood pond. We can't forget to mention the Cental Vacuum or the security system. There's no room to lit all the extras this gorgeous home has to offer. All this with easy access to the Gene Snyder and I71, and close to the Paddock Shops. Don't miss this one! Schedule your showing today!

    This property is not currently displayed as for sale or rent on Zillow. This may be different from what's on other websites or public sources.

    Facts & features

    Interior

    Bedrooms & bathrooms
    • Bedrooms: 6
    • Bathrooms: 5
    • Full bathrooms: 4
    • 1/2 bathrooms: 1
    Heating
    • Forced air, Gas
    Cooling
    • Central
    Features
    • Flooring: Other
    • Basement: Finished
    • Has fireplace: Yes
    Interior area
    • Total interior livable area: 5,830 sqft

    Property

    Parking
    • Parking features: Garage - Attached, Off-street
    Features
    • Exterior features: Brick
    Lot
    • Size: 0.33 Acres
    Details
    • Parcel number: 21378800150000

    Construction

    Type & style
    • Home type: SingleFamily
    Materials
    • Wood
    • Roof: Composition
    Condition
    • Year built: 2006

    Community & HOA

    Location
    • Region: Louisville

    Financial & listing details

    • Price per square foot: $201/sqft
    • Tax assessed value: $786,000
    • Annual tax amount: $8,224

    Price history

    DateEventPrice
    10/12/2016Sold$782,000+614.2%$134/sqft
    Source: Metro Search Inc. LLC DBA Apex MLS #1453743 Report a problem
    1/13/2006Sold$109,500-42.1%$19/sqft
    Source: Public Record Report a problem
    6/20/2005Sold$189,100$32/sqft
    Source: Public Record Report a problem

    Public tax history

    YearProperty taxesTax assessment
    2025$8,224 -2.3%$786,000
    2024$8,417 -1.7%$786,000
    2023$8,565 -1.1%$786,000
    2022$8,663 -11.7%$786,000 +0.5%
    2021$9,813 +8.9%$782,000
    2020$9,009 $782,000
    2019$9,009 +3.7%$782,000
    2018$8,684 $782,000
    2017$8,684 +19.8%$782,000 +7.9%
    2013$7,248 $724,840
    2011$7,248 $724,840
    2010$7,248 $724,840
    2009$7,248 $724,840
    2007-- $724,840 +1869.1%
    2006-- $36,810
    Find assessor info on the county website

    Neighborhood: 40241

    Nearby schools

    GreatSchools rating
    Get pre-qualified for a loan
    At Zillow Home Loans, we can pre-qualify you in as little as 5 minutes with no impact to your credit score.

    An equal housing lender. NMLS #10287.

    Sell for more on Zillow
    Get a Zillow Showcase℠ listing at no additional cost and you could sell for .
    $1,174,200
    2% more
    +$23,484
    With Zillow Showcase(estimated)
    $1,197,684