Skip main navigation
Closed
  • $360,000

    4210 Barfield St, Concord, NC 28027

    3beds
    1,541sqft
    Single Family Residence
    Built in 1985
    0.41 Acres Lot
    $356,700 Zestimate®
    $234/sqft
    $1,943 Estimated rent

    Home value

    $356,700

    $332,000 - $382,000

    $1,943/mo

    Zestimate® history
    Loading
    Loading...

    Owner options

    List your home for rent

    $1,943/mo

    Rent Zestimate®

    Find your next renter with Zillow Rental Manager. Plus, with online applications, you can quickly screen prospective tenants – for free.

    Learn more

    $1,943/mo

    Rent Zestimate®

    Refinance and save

    $2,142/mo

    Est. payment

    Refinancing to a lower rate could help reduce your monthly payments and save thousands over the life of the loan.

    See today's rates

    $2,142/mo

    Est. payment

    Explore your selling options

    Work with a Zillow partner agent

    Leverage their expertise and Zillow's premium Showcase listings to get your home seen by more buyers.

    Get started

    List with your own agent

    Get your home in front of millions of buyers by listing it on Zillow.

    Learn how to do it

    Sell it yourself

    Take full control of how buyers see your home on Zillow by listing For Sale by Owner (FSBO).

    List your home

    What's special

    Wood-burning fireplaceNatural lightLarge private fenced lotOpen floor planSpacious center islandBackyard workshopQuartz countertops
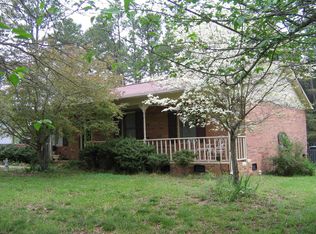
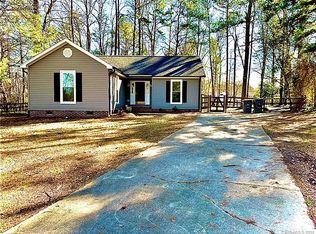
    Welcome home to this beautifully updated and meticulously maintained ranch, perfectly situated on a large, private, fenced lot! You’ll love the open floor plan filled with natural light, creating a bright and inviting atmosphere throughout. Plantation shutters throughout. The kitchen is a chef’s dream with new cabinetry, quartz countertops, and a spacious center island with an eat-at bar—perfect for casual dining or entertaining. Relax this winter in the cozy great room featuring a wood-burning fireplace, or start your mornings in the sunroom where the sunlight pours in to energize your day. Step outside to enjoy the large covered porch and patio, ideal for gatherings or quiet evenings. For hobbyists or DIY enthusiasts, the backyard workshop is ready for you—complete with electricity and lighting. Additional updates include a brand-new roof (2025). Conveniently located near Rowan-Cabarrus Community College and just minutes from I-85, offering quick access to shopping, dining, and healthcare. Better hurry on this beauty!

    Zillow last checked:

    Listing updated:

    Listing Provided by:

    Nadine Wynn nadine@teamnadine.com,

    Keller Williams Lake Norman

    Bought with:

    Michael Diniz

    EXP Realty LLC Mooresville

    Source: Canopy MLS as distributed by MLS GRID,MLS#: 4316247MLS Logo

    Facts & features

    Interior

    Bedrooms & bathrooms
    • Bedrooms: 3
    • Bathrooms: 2
    • Full bathrooms: 2
    • Main level bedrooms: 3
    Primary bedroom
    • Level: Main
    Bedroom s
    • Level: Main
    Bedroom s
    • Level: Main
    Bathroom full
    • Level: Main
    Bathroom full
    • Level: Main
    Dining area
    • Level: Main
    Great room
    • Level: Main
    Kitchen
    • Level: Main
    Sunroom
    • Level: Main
    Heating
    • Electric, Heat Pump
    Cooling
    • Central Air
    Appliances
    • Included: Dishwasher, Disposal, Electric Oven, Electric Water Heater, Microwave
    • Laundry: In Hall
    Features
    • Flooring: Bamboo, Carpet, Tile
    • Windows: Insulated Windows, Window Treatments
    • Has basement: No
    • Fireplace features: Great Room, Wood Burning
    Interior area
    • Total structure area: 1,541
    • Total interior livable area: 1,541 sqft
    • Finished area above ground: 1,541
    • Finished area below ground: 0

    Property

    Parking
    • Parking features: Driveway
    • Has uncovered spaces: Yes
    • Details: The large driveway allows for plenty of parking for multiple cars.
    Features
    • Levels: One
    • Stories: 1
    • Patio & porch: Covered, Porch, Rear Porch
    • Exterior features: Fire Pit
    • Fencing: Back Yard
    Lot
    • Size: 0.41 Acres
    Details
    • Additional structures: Outbuilding
    • Parcel number: 56028188350000
    • Zoning: R4
    • Special conditions: Standard

    Construction

    Type & style
    • Home type: SingleFamily
    • Architectural style: Ranch
    • Property subtype: Single Family Residence
    Materials
    • Vinyl
    • Foundation: Crawl Space
    Condition
    • New construction: No
    • Year built: 1985

    Utilities & green energy

    • Sewer: Public Sewer
    • Water: City
    • Utilities for property: Cable Available

    Community & neighborhood

    Security
    • Security features: Smoke Detector(s)
    Location
    • Region: Concord
    • Subdivision: Autumn Chase

    Other

    Other facts
    • Listing terms: Cash,Conventional,FHA
    • Road surface type: Concrete, Paved

    Price history

    DateEventPrice
    1/16/2026Sold$360,000-2.4%$234/sqft
    Source: Canopy MLS as distributed by MLS GRID #4316247 Report a problem
    12/2/2025Price change$369,000-2.6%$239/sqft
    Source: Canopy MLS as distributed by MLS GRID #4316247 Report a problem
    11/20/2025Price change$379,000-4.1%$246/sqft
    Source: Canopy MLS as distributed by MLS GRID #4316247 Report a problem
    11/7/2025Listed for sale$395,000$256/sqft
    Source: Canopy MLS as distributed by MLS GRID #4316247 Report a problem

    Public tax history

    YearProperty taxesTax assessment
    2025$3,044 $268,040
    2024$3,044 +39%$268,040 +67.7%
    2023$2,190 $159,860
    2022$2,190 $159,860
    2021$2,190 +21.5%$159,860 +21.5%
    2019$1,802 +3%$131,540
    2018$1,749 $131,540
    2017$1,749 $131,540 +8.1%
    2016$1,749 $121,690
    2015$1,749 +14.1%$121,690
    2014$1,533 $121,690
    2013-- $121,690 +2.5%
    2012-- $118,740 -11.9%
    2011-- $134,850
    2010-- $134,850
    2009-- $134,850 +3%
    2008-- $130,930 +8.1%
    2007-- $121,150
    2006-- $121,150
    2005-- $121,150
    2004-- $121,150 +43.4%
    2003-- $84,470
    2002-- $84,470
    2001-- $84,470
    2000-- $84,470

    Find assessor info on the county website

    Neighborhood: 28027

    Nearby schools

    GreatSchools rating
    Schools provided by the listing agent
    • Elementary: Winecoff
    • Middle: Northwest Cabarrus
    • High: Northwest Cabarrus

    Source: Canopy MLS as distributed by MLS GRID. This data may not be complete. We recommend contacting the local school district to confirm school assignments for this home.

    Get a cash offer in 3 minutes
    Find out how much your home could sell for in as little as 3 minutes with a no-obligation cash offer.
    Estimated market value
    $356,700
    Get a cash offer in 3 minutes
    Find out how much your home could sell for in as little as 3 minutes with a no-obligation cash offer.
    Estimated market value
    $356,700