Nestled in a quiet cul-de-sac within the prestigious Olde Oaks Subdivision of Spring, this residence offers an exceptional blend of elegance, comfort, and location. Residents enjoy eligibility for the renowned North Gate Country Club, adding to the community’s distinguished lifestyle. The neighborhood is beautifully established with easy access to major corridors—Hwy-45 to the East, Willowbrook Mall & Hwy-249 to the West, and Beltway 8 to the South—placing you at the center of Houston’s most convenient routes. High and dry, this spacious home features 5 bedrooms, 3 full baths, and one half bath, along with a detached 2-car garage. Above the garage, connected through the impressive media room, is a private garage apartment or 5th bedroom complete with its own full bath. The expansive media room, enhanced with luxurious leather bucket seating that remains with the home, creates the perfect setting for unforgettable family entertainment. This property truly lives like a personal retreat.
For sale
$350,000
4210 Bayglen Ct, Houston, TX 77068
5beds
3,538sqft
Single Family Residence
Built in 1980
8,394 Square Feet Lot
$342,600 Zestimate®
$99/sqft
$50/mo HOA
What's special
Quiet cul-de-sacExpansive media roomLuxurious leather bucket seatingSpacious home
- 110 days
- 245
- 24
Zillow last checked:
Listing updated:
Listed by:
Santiago Panama TREC #0589467 713-505-9452,
5th Stream Realty
Source: HAR,MLS#: 65245681
Facts & features
Interior
Bedrooms & bathrooms
- Bedrooms: 5
- Bathrooms: 4
- Full bathrooms: 3
- 1/2 bathrooms: 1
Rooms
- Room types: Media Room
Primary bathroom
- Features: Half Bath, Primary Bath: Double Sinks
Heating
- Natural Gas
Cooling
- Ceiling Fan(s), Electric
Features
- Primary Bed - 1st Floor
- Number of fireplaces: 1
Interior area
- Total structure area: 3,538
- Total interior livable area: 3,538 sqft
Property
Parking
- Total spaces: 2
- Parking features: Detached
- Garage spaces: 2
Features
- Stories: 2
Lot
- Size: 8,394 Square Feet
- Features: Subdivided, 0 Up To 1/4 Acre
Details
- Parcel number: 1104470000031
Construction
Type & style
- Home type: SingleFamily
- Architectural style: Traditional
- Property subtype: Single Family Residence
Materials
- Brick
- Foundation: Slab
- Roof: Composition
Condition
- New construction: No
- Year built: 1980
Utilities & green energy
- Sewer: Public Sewer
- Water: Water District
Green energy
- Energy efficient items: Attic Vents, Thermostat
Community & HOA
Community
- Subdivision: Olde Oaks Sec 02
HOA
- Has HOA: Yes
- HOA fee: $600 annually
Location
- Region: Houston
Financial & listing details
- Price per square foot: $99/sqft
- Tax assessed value: $345,697
- Annual tax amount: $8,262
- Date on market: 7/2/2026
- Listing terms: Cash,Conventional,Investor
- Ownership: Full Ownership
Estimated market value
$342,600
$325,000 - $360,000
$2,957/mo
Price history
| Date | Event | Price |
|---|---|---|
| 7/2/2026 | Listed for sale | $350,000+102.9%$99/sqft |
Source:  HAR #65245681 Report a problem HAR #65245681 Report a problem | ||
| 2/14/2025 | Sold | -- |
Source: Public Record Report a problem | ||
| 3/19/2012 | Sold | -- |
Source: Agent Provided Report a problem | ||
| 1/27/2012 | Pending sale | $172,500$49/sqft |
Source: Prudential Gary Greene, Realtors #68575917 Report a problem | ||
| 12/30/2011 | Price change | $172,500-1.4%$49/sqft |
Source: Prudential Gary Greene, Realtors #68575917 Report a problem | ||
| 12/15/2011 | Price change | $175,000-1.1%$49/sqft |
Source: Prudential Gary Greene, Realtors #68575917 Report a problem | ||
| 10/21/2011 | Price change | $176,900-1.7%$50/sqft |
Source: Prudential Gary Greene, Realtors #68575917 Report a problem | ||
| 9/22/2011 | Listed for sale | $179,900$51/sqft |
Source: Prudential Gary Greene, Realtors #68575917 Report a problem | ||
| 6/10/2008 | Sold | -- |
Source: Public Record Report a problem | ||
| 12/11/2000 | Sold | -- |
Source: Public Record Report a problem | ||
Public tax history
| Year | Property taxes | Tax assessment |
|---|---|---|
| 2025 | $2,364 +9% | $345,697 -1.5% |
| 2024 | $2,169 +23.1% | $350,866 +1.1% |
| 2023 | $1,761 +8.5% | $347,204 +5.9% |
| 2022 | $1,623 | $327,786 +24.7% |
| 2021 | -- | $262,828 +18.7% |
| 2020 | $1,477 -1.6% | $221,359 |
| 2019 | $1,501 -70.7% | $221,359 +3.8% |
| 2018 | $5,120 | $213,343 |
| 2017 | $5,120 +12.2% | $213,343 +9.8% |
| 2016 | $4,565 -0.5% | $194,328 |
| 2015 | $4,586 | $194,328 +6.8% |
| 2014 | $4,586 | $181,879 +8.6% |
| 2013 | -- | $167,423 +12.2% |
| 2012 | -- | $149,164 |
| 2011 | -- | $149,164 -11% |
| 2010 | -- | $167,643 -1.8% |
| 2009 | -- | $170,698 -14.1% |
| 2007 | -- | $198,647 +2.7% |
| 2006 | -- | $193,515 |
| 2005 | -- | $193,515 -3% |
| 2004 | -- | $199,400 |
| 2003 | -- | $199,400 +7.1% |
| 2002 | -- | $186,100 +2.3% |
| 2001 | -- | $181,900 |
| 2000 | -- | $181,900 |
Find assessor info on the county website
Monthly payment
Est. payment
Payment breakdown
Explore the cost of this home by adjusting the details. Changes won't be saved.Climate risks
Neighborhood: 77068
Nearby schools
Schools provided by the listing agent
- Elementary: Pat Reynolds Elementary School
- Middle: Edwin M Wells Middle School
- High: Westfield High School
Source: HAR. This data may not be complete. We recommend contacting the local school district to confirm school assignments for this home.

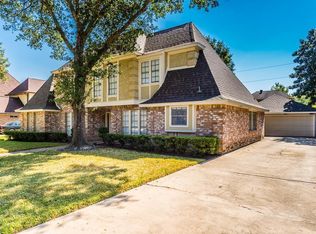
Similar homes
- $299,9505 bd3 ba2.6k sqft5507 Slashwood Ln, Spring, TX 77379For Sale
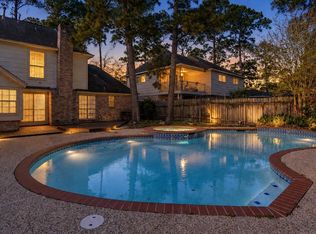 MLS ID #46488808, William Lasar, United Real Estate. HAR
 - $365,0005 bd3 ba2.8k sqft20702 Harvest Hill Ln, Houston, TX 77073For Sale
 MLS ID #25078831, Mayouly Pagach, Re/Max Platinum. HAR
 - $317,5004 bd3 ba2.8k sqft12015 Soft Pines Dr, Houston, TX 77066For Sale
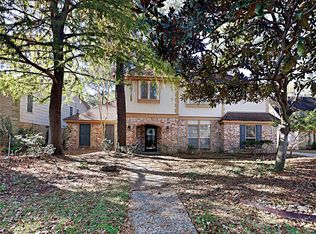 MLS ID #94638270, Bea Flores, Sovereign Real Estate Grp. HAR
 - $289,0004 bd3 ba2.5k sqft4918 Christopher Pl, Houston, TX 77066For Sale
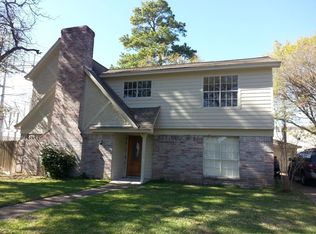 MLS ID #5870591, Prabhjot Heer, Walzel Properties - Corporate Office. HAR
