MOTIVATED SELLERS! Welcome to 4210 Bob White Lane - a beautifully updated 3-bedroom, 2-bath home that feels brand new from top to bottom. Step inside to discover a galley kitchen with an open floor plan, featuring all-new cabinetry, countertops, and stainless steel appliances-perfect for entertaining and everyday living. The large laundry room adds convenience, while the timeless nature of the rehab is highlighted in the custom shower in the primary bathroom and the all-new hall bathroom that retains a tub for little ones. The enclosed all-season back room, accented with tongue-and-groove ceilings, provides year-round enjoyment. Durable LVP flooring throughout creates a family- and pet-friendly environment that will stand the test of time. Outside, the large welcoming front porch is the perfect spot to relax, and the home's private lot offers peace and quiet while still being close to everything. Every detail has been thoughtfully updated to combine style with functionality, giving you a true turnkey home. The open layout offers great flow, and the spacious bedrooms provide comfort and privacy. Perfectly situated near I-985, this home offers easy access to Lake Lanier, the Falcons Training Camp, downtown Flowery Branch, and the Gainesville Square. The area is booming with new restaurants, shopping, and entertainment, while still retaining the charm of a small-town community. Highlights: * 3 bedrooms / 2 bathrooms * Galley kitchen with open floor plan * Large laundry room * Custom shower + new hall bath with tub * Enclosed all-season room with tongue-and-groove ceiling * Family- & pet-friendly LVP flooring * Large welcoming front porch on a private lot * All new stainless steel appliances * Fresh flooring throughout * Close to Lake Lanier, Falcons Training Camp, Flowery Branch & Gainesville Square * Surrounded by new restaurants, shopping & conveniences
Closed
$330,000
4210 Bob White Ln, Oakwood, GA 30566
3beds
1,400sqft
Single Family Residence
Built in 1975
0.52 Acres Lot
$329,000 Zestimate®
$236/sqft
$1,872 Estimated rent
Home value
$329,000
$313,000 - $345,000
$1,872/mo
Zestimate® history
Owner options
List your home for rent
$1,872/mo
Rent Zestimate®
Find your next renter with Zillow Rental Manager. Plus, with online applications, you can quickly screen prospective tenants – for free.
$1,872/mo
Rent Zestimate®
Refinance and save
$2,041/mo
Est. payment
Refinancing to a lower rate could help reduce your monthly payments and save thousands over the life of the loan.
$2,041/mo
Est. payment
Explore your selling options
Work with a Zillow partner agent
Leverage their expertise and Zillow's premium Showcase listings to get your home seen by more buyers.
Get startedList with your own agent
Get your home in front of millions of buyers by listing it on Zillow.
Learn how to do itSell it yourself
Take full control of how buyers see your home on Zillow by listing For Sale by Owner (FSBO).
List your homeWhat's special
Open floor planGalley kitchenStainless steel appliancesEnclosed all-season back roomLarge welcoming front porchAll-new cabinetryTongue-and-groove ceilings
Zillow last checked:
Listing updated:
Listed by:
Angel Wiley 404-510-0867,
eXp Realty
Bought with:
Maria Perez, 424535
eXp Realty
Source: GAMLS,MLS#: 10586102
Facts & features
Interior
Bedrooms & bathrooms
- Bedrooms: 3
- Bathrooms: 2
- Full bathrooms: 2
- Main level bathrooms: 2
- Main level bedrooms: 3
Rooms
- Room types: Family Room, Laundry, Sun Room
Dining room
- Features: Dining Rm/Living Rm Combo
Kitchen
- Features: Breakfast Bar, Solid Surface Counters
Heating
- Central
Cooling
- Central Air
Appliances
- Included: Dishwasher, Microwave, Oven/Range (Combo), Refrigerator
- Laundry: Other
Features
- Double Vanity, Master On Main Level
- Flooring: Carpet, Tile, Vinyl
- Basement: Crawl Space
- Number of fireplaces: 1
- Fireplace features: Family Room
- Common walls with other units/homes: No Common Walls
Interior area
- Total structure area: 1,400
- Total interior livable area: 1,400 sqft
- Finished area above ground: 1,400
- Finished area below ground: 0
Property
Parking
- Total spaces: 2
- Parking features: Attached, Garage
- Has attached garage: Yes
Features
- Levels: One
- Stories: 1
- Patio & porch: Porch
Lot
- Size: 0.52 Acres
- Features: Level
Details
- Parcel number: 08052 002051
- Special conditions: Agent Owned,Investor Owned
Construction
Type & style
- Home type: SingleFamily
- Architectural style: Ranch
- Property subtype: Single Family Residence
Materials
- Wood Siding
- Foundation: Pillar/Post/Pier
- Roof: Composition
Condition
- Updated/Remodeled
- New construction: No
- Year built: 1975
Utilities & green energy
- Electric: 220 Volts
- Sewer: Public Sewer
- Water: Public
- Utilities for property: Cable Available, Electricity Available, High Speed Internet, Phone Available, Sewer Available, Water Available
Community & HOA
Community
- Features: None
- Subdivision: Quail Run
HOA
- Has HOA: No
- Services included: None
Location
- Region: Oakwood
Financial & listing details
- Price per square foot: $236/sqft
- Tax assessed value: $184,300
- Annual tax amount: $1,611
- Date on market: 8/17/2025
- Cumulative days on market: 44 days
- Listing agreement: Exclusive Right To Sell
- Listing terms: Cash,Conventional,FHA
- Electric utility on property: Yes
Price history
Price history is unavailable.
Public tax history
| Year | Property taxes | Tax assessment |
|---|---|---|
| 2025 | $2,085 +204.7% | $73,720 +29.4% |
| 2024 | $684 -21.4% | $56,960 -19% |
| 2023 | $871 +28.2% | $70,280 +34.3% |
| 2022 | $679 -54.4% | $52,320 +4.6% |
| 2021 | $1,488 +1.2% | $50,000 +4.3% |
| 2020 | $1,470 +4% | $47,920 +7% |
| 2019 | $1,414 +3.1% | $44,800 +4.8% |
| 2018 | $1,372 +17.8% | $42,752 |
| 2017 | $1,164 -0.1% | $42,752 -0.1% |
| 2016 | $1,165 -0.8% | $42,782 |
| 2015 | $1,174 | $42,782 |
| 2014 | $1,174 | $42,782 |
| 2013 | -- | -- |
| 2012 | -- | -- |
| 2011 | -- | -- |
| 2010 | -- | -- |
| 2009 | $1,054 +27.4% | -- |
| 2007 | $828 +8.1% | -- |
| 2006 | $766 +3.4% | -- |
| 2005 | $740 +4.6% | -- |
| 2004 | $707 +2.9% | -- |
| 2003 | $688 -2.4% | -- |
| 2002 | $705 +14.2% | -- |
| 2001 | $617 -3.9% | -- |
| 2000 | $642 | $31,016 |
Find assessor info on the county website
Neighborhood: 30566
Nearby homes
- $333,9003 bd2 ba1.7k sqft4203 Pointers Ct, Oakwood, GA 30566Off Market
- $332,3003 bd2 ba2.2k sqft4216 Bob White Ln, Oakwood, GA 30566Off Market
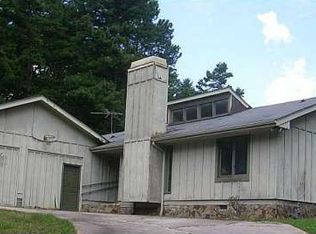
- $296,4003 bd2 ba1.4k sqft4213 Pointers Ct, Oakwood, GA 30566Off Market
- $302,0003 bd2 ba1.3k sqft4221 Pointers Ct, Oakwood, GA 30566Off Market
- $281,4004 bd2 ba1.2k sqft4218 Bob White Ln, Oakwood, GA 30566Off Market
- $292,0003 bd1 ba1.6k sqft4225 Pointers Ct, Oakwood, GA 30566Off Market
- $237,2003 bd1 ba1.9k sqft4207 Bob White Ln, Oakwood, GA 30566Sold
- $341,3004 bd2 ba2.3k sqft4213 Bob White Ln, Oakwood, GA 30566Off Market
Nearby schools
GreatSchools rating
- 3/10Oakwood Elementary SchoolGrades: PK-5Distance: 0.7 mi
- 3/10West Hall Middle SchoolGrades: 6-8Distance: 1.1 mi
- 4/10West Hall High SchoolGrades: 9-12Distance: 1.3 mi
Schools provided by the listing agent
- Middle: West Hall
- High: West Hall
Source: GAMLS. This data may not be complete. We recommend contacting the local school district to confirm school assignments for this home.
Get a cash offer in 3 minutes
Find out how much your home could sell for in as little as 3 minutes with a no-obligation cash offer.
Estimated market value
$329,000
Get a cash offer in 3 minutes
Find out how much your home could sell for in as little as 3 minutes with a no-obligation cash offer.
Estimated market value
$329,000
- Georgia
- Hall County
- Oakwood
- 30566
- 4210 Bob White Ln
Nearby cities
Nearby zip codes
Other Oakwood Topics
