Seller will discuss a rate buydown! Do not let the current market rates discourage you! This home is an absolute buyers dream, and is completely updated! The backyard oasis will make you feel like you are at a resort with incredible pool, spa, greenbelt views and incredible outdoor kitchen, outdoor living! Huge yard perfect for entertaining guests. You simply will have your breath taken away with the fully updated chef's kitchen with built in fridge, modern cabinetry, wine fridge, coffee bar, incredible counters and HUGE island, with a custom backsplash that you will not believe. From there step into your master SUITE complete with views of your backyard, fireplace which leads you to a master retreat of a bathroom that has been fully renovated and has custom closets and cabinetry. Another guest suite downstairs with ensuite bath, this home is the perfect set up no matter what your situation! 5 bedrooms, 5 baths, media room, study, and a 4 car garage!! This home is pure luxury.
Sold
Price Unknown
4210 Canvasback Blvd, McKinney, TX 75072
5beds
4,174sqft
Single Family Residence
Built in 2001
0.34 Acres Lot
$906,900 Zestimate®
$--/sqft
$4,793 Estimated rent
Home value
$906,900
$816,000 - $1.01M
$4,793/mo
Zestimate® history
Owner options
List your home for rent
$4,793/mo
Rent Zestimate®
Find your next renter with Zillow Rental Manager. Plus, with online applications, you can quickly screen prospective tenants – for free.
$4,793/mo
Rent Zestimate®
Refinance and save
$590/mo
Est. payment
Refinancing to a lower rate could help reduce your monthly payments and save thousands over the life of the loan.
$590/mo
Est. payment
Explore your selling options
Work with a Zillow partner agent
Leverage their expertise and Zillow's premium Showcase listings to get your home seen by more buyers.
Get startedList with your own agent
Get your home in front of millions of buyers by listing it on Zillow.
Learn how to do itSell it yourself
Take full control of how buyers see your home on Zillow by listing For Sale by Owner (FSBO).
List your homeWhat's special
Zillow last checked:
Listing updated:
Listed by:
Leah McClain 0509684 972-396-9100,
RE/MAX Four Corners 972-396-9100
Bought with:
Melissa Zerangue
Compass RE Texas, LLC
Source: NTREIS,MLS#: 20442806
Facts & features
Interior
Bedrooms & bathrooms
- Bedrooms: 5
- Bathrooms: 6
- Full bathrooms: 5
- 1/2 bathrooms: 1
Primary bedroom
- Features: Closet Cabinetry, Double Vanity, Fireplace, Garden Tub/Roman Tub, Linen Closet, Sitting Area in Primary, Separate Shower, Walk-In Closet(s)
- Level: First
- Dimensions: 20 x 15
Bedroom
- Features: Walk-In Closet(s)
- Level: Second
- Dimensions: 13 x 11
Bedroom
- Features: En Suite Bathroom, Walk-In Closet(s)
- Level: First
- Dimensions: 12 x 11
Bedroom
- Features: Walk-In Closet(s)
- Level: Second
- Dimensions: 12 x 12
Bedroom
- Level: Second
- Dimensions: 13 x 12
Breakfast room nook
- Level: First
- Dimensions: 12 x 8
Dining room
- Level: First
- Dimensions: 14 x 12
Family room
- Features: Built-in Features, Fireplace
- Level: First
- Dimensions: 20 x 14
Kitchen
- Features: Breakfast Bar, Built-in Features, Eat-in Kitchen, Kitchen Island, Pot Filler, Stone Counters
- Level: First
- Dimensions: 19 x 16
Living room
- Level: Second
- Dimensions: 17 x 16
Media room
- Level: Second
- Dimensions: 18 x 9
Office
- Level: First
- Dimensions: 12 x 12
Utility room
- Features: Built-in Features, Utility Room, Utility Sink
- Level: First
- Dimensions: 10 x 6
Heating
- Central
Cooling
- Central Air
Appliances
- Included: Some Gas Appliances, Built-In Gas Range, Dishwasher, Disposal, Gas Water Heater, Microwave, Plumbed For Gas, Refrigerator, Vented Exhaust Fan, Wine Cooler
- Laundry: Electric Dryer Hookup, Laundry in Utility Room
Features
- Chandelier, Decorative/Designer Lighting Fixtures, Eat-in Kitchen, High Speed Internet, Kitchen Island, Cable TV, Vaulted Ceiling(s), Walk-In Closet(s), Wired for Sound
- Flooring: Carpet, Ceramic Tile, Hardwood
- Windows: Window Coverings
- Has basement: No
- Number of fireplaces: 2
- Fireplace features: Bedroom, Bath, Family Room, Gas Log, Gas Starter, Primary Bedroom
Interior area
- Total interior livable area: 4,174 sqft
Property
Parking
- Total spaces: 4
- Parking features: Concrete, Garage, Garage Door Opener
- Attached garage spaces: 4
Features
- Levels: Two
- Stories: 2
- Patio & porch: Patio, Covered, Mosquito System
- Exterior features: Built-in Barbecue, Barbecue, Dog Run, Gas Grill, Lighting, Outdoor Grill, Outdoor Kitchen, Outdoor Living Area, Rain Gutters
- Pool features: Gunite, In Ground, Pool, Pool Sweep, Salt Water, Water Feature, Community
- Has spa: Yes
- Spa features: Hot Tub
- Fencing: Fenced,Wrought Iron
Lot
- Size: 0.34 Acres
- Features: Back Yard, Backs to Greenbelt/Park, Greenbelt, Interior Lot, Lawn, Landscaped, Subdivision, Sprinkler System
Details
- Parcel number: R329900D03001
Construction
Type & style
- Home type: SingleFamily
- Architectural style: Traditional,Detached
- Property subtype: Single Family Residence
Materials
- Brick
- Foundation: Slab
- Roof: Composition
Condition
- Year built: 2001
Utilities & green energy
- Sewer: Public Sewer
- Water: Public
- Utilities for property: Natural Gas Available, Phone Available, Sewer Available, Separate Meters, Water Available, Cable Available
Community & HOA
Community
- Features: Playground, Park, Pool, Tennis Court(s), Trails/Paths, Curbs, Sidewalks
- Security: Security System, Carbon Monoxide Detector(s)
- Subdivision: Mallard Lakes At Mckinney Ph One
HOA
- Has HOA: Yes
- Services included: All Facilities, Association Management
- HOA fee: $590 semi-annually
- HOA name: CMA
- HOA phone: 972-943-2850
Location
- Region: Mckinney
Financial & listing details
- Annual tax amount: $20,286
- Date on market: 9/29/2023
- Cumulative days on market: 39 days
- Listing terms: Cash,Conventional
Price history
| Date | Event | Price |
|---|---|---|
| 12/1/2023 | Sold | -- |
Source: NTREIS #20442806 Report a problem | ||
| 11/7/2023 | Pending sale | $1,250,000$299/sqft |
Source: NTREIS #20442806 Report a problem | ||
| 9/29/2023 | Listed for sale | $1,250,000+4.2%$299/sqft |
Source: NTREIS #20442806 Report a problem | ||
| 6/27/2022 | Sold | -- |
Source: NTREIS #20072593 Report a problem | ||
| 6/6/2022 | Pending sale | $1,200,000$287/sqft |
Source: NTREIS #20072593 Report a problem | ||
| 6/1/2022 | Listed for sale | $1,200,000$287/sqft |
Source: NTREIS #20072593 Report a problem | ||
Public tax history
Tax history is unavailable.
Neighborhood: Mallard Lakes
Nearby homes
- $1,089,4005 bd4 ba4.1k sqft4210 Canvasback Blvd, McKinney, TX 75070Off Market
- $803,1004 bd3 ba3.9k sqft4206 Canvasback Blvd, McKinney, TX 75072Off Market
- $909,0004 bd3 ba5.2k sqft414 Redhead Ct, McKinney, TX 75072Off Market
- $785,6003 bd3 ba6.1k sqft415 Redhead Ct, McKinney, TX 75072Off Market
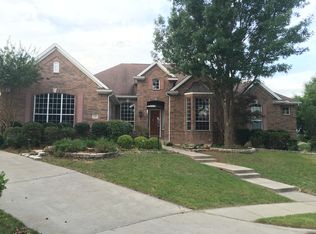
- $741,4004 bd3 ba3.5k sqft4200 Canvasback Blvd, McKinney, TX 75070Off Market
- $914,2004 bd3 ba4.3k sqft507 Wood Duck Ln, McKinney, TX 75072Off Market
- $772,7005 bd4 ba3.9k sqft600 Harlequin Dr, McKinney, TX 75072Off Market
- $749,300-- bd-- ba3.7k sqft410 Redhead Ct, McKinney, TX 75072Off Market
Nearby schools
GreatSchools rating
- 10/10Roy Lee Walker Elementary SchoolGrades: K-5Distance: 1 mi
- 9/10Faubion Middle SchoolGrades: 6-8Distance: 2.5 mi
- 7/10Mckinney Boyd High SchoolGrades: 9-12Distance: 0.8 mi
Schools provided by the listing agent
- Elementary: Walker
- Middle: Faubion
- High: Mckinney Boyd
- District: McKinney ISD
Source: NTREIS. This data may not be complete. We recommend contacting the local school district to confirm school assignments for this home.
Get a cash offer in 3 minutes
Find out how much your home could sell for in as little as 3 minutes with a no-obligation cash offer.
Estimated market value
$906,900
Get a cash offer in 3 minutes
Find out how much your home could sell for in as little as 3 minutes with a no-obligation cash offer.
Estimated market value
$906,900
- Texas
- Collin County
- McKinney
- 75072
- Mallard Lakes
- 4210 Canvasback Blvd
Nearby cities
Nearby neighborhoods
Nearby zip codes
Other McKinney Topics
