Stunning End-Unit Townhouse in the Heart of Viridian!
This beautiful end-unit townhouse offers the perfect blend of privacy, modern design, and resort-style community amenities. With no right-side neighbors, enjoy extra peace and quiet in this thoughtfully designed home.
Step inside to an open-concept first floor featuring elegant hardwood floors throughout. The spacious living room, dining area, and kitchen flow seamlessly, creating a perfect space for entertaining. A convenient half bath and attached garage complete the main level.
Upstairs, you'll find a versatile game room-flex space with custom built-in shelves, ideal for a home office or playroom. Two additional bedrooms, a guest bath, and a laundry room provide ample space for family and visitors. The primary suite, located at the opposite end of the home for maximum privacy, features a spa-like en-suite bath and walk-in closet.
Adding to the home’s efficiency and convenience, it comes equipped with solar screens to help with energy savings and automatic light sensors in select areas for effortless illumination.
Located in the vibrant Viridian community, residents enjoy unmatched amenities, including:
Five major lakes, including Lake Viridian for sailing & paddle sports.
500 acres of open space, lakes, rivers, and wetlands.
Miles of scenic trails for walking, jogging, and biking.
Five pools at the Viridian Lake Club, plus a community pool.
Recreation courts, tennis, canoe & kayak launches.
Community parks & amphitheater.
On-site Viridian Elementary School.
Town square with retail, business & medical offices.
An on-site lifestyle director curating resident events.
This home offers not just a place to live, but a lifestyle of adventure, recreation, and community. Don't miss your chance to own this exceptional property—schedule your showing today!
Sold
Price Unknown
4210 Cascade Sky Dr, Arlington, TX 76005
3beds
2,039sqft
Townhouse
Built in 2017
3,484 Square Feet Lot
$-- Zestimate®
$--/sqft
$3,161 Estimated rent
Home value
Not available
Estimated sales range
Not available
$3,161/mo
Zestimate® history
Owner options
List your home for rent
$3,161/mo
Rent Zestimate®
Find your next renter with Zillow Rental Manager. Plus, with online applications, you can quickly screen prospective tenants – for free.
$3,161/mo
Rent Zestimate®
Refinance and save
$1,161/mo
Est. payment
Refinancing to a lower rate could help reduce your monthly payments and save thousands over the life of the loan.
$1,161/mo
Est. payment
Explore your selling options
Work with a Zillow partner agent
Leverage their expertise and Zillow's premium Showcase listings to get your home seen by more buyers.
Get startedList with your own agent
Get your home in front of millions of buyers by listing it on Zillow.
Learn how to do itSell it yourself
Take full control of how buyers see your home on Zillow by listing For Sale by Owner (FSBO).
List your homeWhat's special
Five poolsEnd-unit townhouseCustom built-in shelvesDining areaElegant hardwood floorsMiles of scenic trailsSpa-like en-suite bath
Zillow last checked:
Listing updated:
Listed by:
Fatemah Rosales 0764118,
BK Real Estate 972-677-9172
Bought with:
Vivian Tejeda
eXp Realty, LLC
Source: NTREIS,MLS#: 20840148
Facts & features
Interior
Bedrooms & bathrooms
- Bedrooms: 3
- Bathrooms: 3
- Full bathrooms: 2
- 1/2 bathrooms: 1
Primary bedroom
- Features: Ceiling Fan(s), En Suite Bathroom, Walk-In Closet(s)
- Level: Second
- Dimensions: 13 x 15
Bedroom
- Features: Ceiling Fan(s)
- Level: Second
- Dimensions: 10 x 11
Bedroom
- Features: Ceiling Fan(s)
- Level: Second
- Dimensions: 10 x 11
Primary bathroom
- Features: Built-in Features, Dual Sinks, Double Vanity, Granite Counters, Linen Closet
- Level: Second
- Dimensions: 16 x 11
Dining room
- Level: First
- Dimensions: 14 x 13
Other
- Features: Granite Counters
- Level: Second
- Dimensions: 8 x 5
Game room
- Features: Built-in Features, Ceiling Fan(s)
- Level: Second
- Dimensions: 12 x 13
Half bath
- Level: First
- Dimensions: 7 x 3
Kitchen
- Features: Dual Sinks, Granite Counters, Kitchen Island, Pantry
- Level: First
- Dimensions: 7 x 9
Laundry
- Level: Second
- Dimensions: 6 x 3
Living room
- Level: First
- Dimensions: 19 x 15
Heating
- Central, Natural Gas
Cooling
- Central Air, Ceiling Fan(s), Electric
Appliances
- Included: Some Gas Appliances, Dishwasher, Disposal, Gas Range, Microwave, Plumbed For Gas
- Laundry: Washer Hookup, Electric Dryer Hookup
Features
- Built-in Features, Double Vanity, Granite Counters, High Speed Internet, Kitchen Island, Loft, Open Floorplan, Pantry, Cable TV, Walk-In Closet(s)
- Flooring: Carpet, Luxury Vinyl Plank, Tile, Wood
- Windows: Bay Window(s), Window Coverings
- Has basement: No
- Has fireplace: No
Interior area
- Total interior livable area: 2,039 sqft
Property
Parking
- Total spaces: 2
- Parking features: Door-Multi, Garage, Garage Door Opener, Garage Faces Rear, On Street
- Attached garage spaces: 2
- Has uncovered spaces: Yes
Features
- Levels: Two
- Stories: 2
- Exterior features: Lighting, Rain Gutters
- Pool features: None, Community
- Fencing: None
Lot
- Size: 3,484 Square Feet
- Features: Landscaped, Level, No Backyard Grass, Sprinkler System
- Residential vegetation: Cleared
Details
- Parcel number: 42208228
Construction
Type & style
- Home type: Townhouse
- Architectural style: Contemporary/Modern
- Property subtype: Townhouse
- Attached to another structure: Yes
Materials
- Brick, Rock, Stone
- Foundation: Slab
- Roof: Composition
Condition
- Year built: 2017
Utilities & green energy
- Sewer: Public Sewer
- Water: Public
- Utilities for property: Electricity Available, Electricity Connected, Phone Available, Sewer Available, Separate Meters, Water Available, Cable Available
Community & HOA
Community
- Features: Clubhouse, Fitness Center, Fishing, Lake, Other, Playground, Park, Pickleball, Pool, Restaurant, Tennis Court(s), Trails/Paths, Community Mailbox, Curbs, Sidewalks
- Security: Smoke Detector(s)
- Subdivision: Viridian Village 1g
HOA
- Has HOA: Yes
- Services included: All Facilities, Association Management, Maintenance Grounds, Maintenance Structure
- HOA fee: $1,161 quarterly
- HOA name: Viridian Residents Association
- HOA phone: 817-494-8598
Location
- Region: Arlington
Financial & listing details
- Annual tax amount: $9,126
- Date on market: 2/11/2025
- Cumulative days on market: 40 days
- Listing terms: Cash,Conventional,FHA,VA Loan
- Electric utility on property: Yes
Price history
| Date | Event | Price |
|---|---|---|
| 3/24/2025 | Sold | -- |
Source: NTREIS #20840148 Report a problem | ||
| 3/22/2025 | Pending sale | $389,900$191/sqft |
Source: NTREIS #20840148 Report a problem | ||
| 3/17/2025 | Contingent | $389,900$191/sqft |
Source: NTREIS #20840148 Report a problem | ||
| 3/6/2025 | Price change | $389,900-2.5%$191/sqft |
Source: NTREIS #20840148 Report a problem | ||
| 2/11/2025 | Listed for sale | $399,900-0.7%$196/sqft |
Source: NTREIS #20840148 Report a problem | ||
| 11/30/2021 | Sold | -- |
Source: NTREIS #14696241 Report a problem | ||
| 11/12/2021 | Pending sale | $402,900$198/sqft |
Source: Zillow Offers Report a problem | ||
| 11/1/2021 | Contingent | $402,900$198/sqft |
Source: Zillow Offers Report a problem | ||
| 10/22/2021 | Listed for sale | $402,900$198/sqft |
Source: Zillow Offers Report a problem | ||
Public tax history
| Year | Property taxes | Tax assessment |
|---|---|---|
| 2016 | $1,123 | -- |
Find assessor info on the county website
Neighborhood: North
Nearby homes
- $375,000-- bd-- ba2k sqft4210 Cascade Sky Dr, Arlington, TX 76005Off Market
- $--2 bd3 ba1.5k sqft4208 Cascade Sky Dr, Arlington, TX 76005Sold

- $353,400-- bd-- ba1.5k sqft4208 Cascade Sky Dr, Arlington, TX 76005Off Market
- $--2,221 Square Feet4214 Cascade Sky Dr, Arlington, TX 76005Off Market
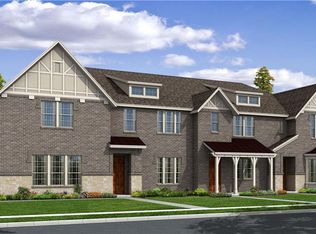
- $417,100-- bd-- ba2k sqft4214 Cascade Sky Dr, Arlington, TX 76005Off Market
- $--3 bd3 ba1.6k sqft4206 Cascade Sky Dr, Arlington, TX 76005Off Market
- $368,600-- bd-- ba1.6k sqft4206 Cascade Sky Dr, Arlington, TX 76005Off Market
- $--2,221 Square Feet4216 Cascade Sky Dr, Arlington, TX 76005Off Market
Nearby schools
GreatSchools rating
- 10/10Viridian Elementary SchoolGrades: PK-6Distance: 0.2 mi
- 9/10Harwood Junior High SchoolGrades: 7-9Distance: 3.7 mi
- 6/10Trinity High SchoolGrades: 10-12Distance: 2.7 mi
Schools provided by the listing agent
- Elementary: Viridian
- High: Trinity
- District: Hurst-Euless-Bedford ISD
Source: NTREIS. This data may not be complete. We recommend contacting the local school district to confirm school assignments for this home.
- Texas
- Tarrant County
- Arlington
- 76005
- North
- 4210 Cascade Sky Dr
Nearby cities
Nearby neighborhoods
Nearby zip codes
Other Arlington Topics
