Don't miss this opportunity to own a fabulous New Bixby home. Listed for sale for the first time in over 35 years this great home is sure to move quickly. Featuring 3 bedrooms, 3 bathrooms, gorgeous gourmet kitchen with brand new subzero refrigerator, six burner gas Viking cooktop, separate wine fridge, two sinks with garbage disposals, instant hot water dispenser, warming tray, pot filler and double oven. The formal dining room is perfect for family dinners and gatherings and features upgraded wall treatments/Wainscoting and beautiful wood laminate floors. The breakfast area/eating area is the icing on the cake. The three bedrooms have abundant storage and have been significantly upgraded with custom built closets - the master bedroom with prestigious California Brand Closets and the first bedroom with a full cedar closet. All 3 bathrooms have been upgraded within the last 3-4 years and feature exquisite attention to detail with ceramic flooring, beautiful cabinetry and more. The large living room features a gas and wood burning fireplace. What’s better than a family room? A family room with cathedral ceilings, beautiful French style doors that provide a wonderful view to the patio, yard and sparkling pool and an inviting gas and wood fireplace. This home is perfect for outdoor entertaining as well with a giant fenced pool and patio area. The side yard is perfect for small to mid-sized gatherings. The driveway provides ample parking behind a security gate in addition to the full two-car garage. To make gardening and landscaping easier this home has automatic front and rear sprinklers with a drip system for the pot
s and window boxes. Don’t miss out - SEE THIS FABULOUS HOME TODAY.
Sold for $1,445,000
Listed by: GE Dean and Associates • Eileen Rivera • Contact: 562-688-9809
Bought with: Keller Williams Coastal Prop.
Tax assessed value
$1,445,000
4210 Cerritos Ave, Long Beach, CA 90807
3beds
2,433sqft
Single Family Residence
Built in 1949
0.25 Acres Lot
$1,807,100 Zestimate®
$594/sqft
$6,443 Estimated rent
Home value
$1,807,100
$1.66M - $1.99M
$6,443/mo
Zestimate® history
Owner options
List your home for rent
$6,443/mo
Rent Zestimate®
Find your next renter with Zillow Rental Manager. Plus, with online applications, you can quickly screen prospective tenants – for free.
$6,443/mo
Rent Zestimate®
Refinance and save
$9,329/mo
Est. payment
Refinancing to a lower rate could help reduce your monthly payments and save thousands over the life of the loan.
$9,329/mo
Est. payment
Explore your selling options
Work with a Zillow partner agent
Leverage their expertise and Zillow's premium Showcase listings to get your home seen by more buyers.
Get startedList with your own agent
Get your home in front of millions of buyers by listing it on Zillow.
Learn how to do itSell it yourself
Take full control of how buyers see your home on Zillow by listing For Sale by Owner (FSBO).
List your homeWhat's special
Zillow last checked:
Listing updated:
Listed by:
Eileen Rivera DRE #01208517 562-688-9809,
GE Dean and Associates
Bought with:
Katherine Manoogian, DRE #02168339
Keller Williams Coastal Prop.
Source: CRMLS,MLS#: RS24098961 Originating MLS: California Regional MLS
Originating MLS: California Regional MLSFacts & features
Interior
Bedrooms & bathrooms
- Bedrooms: 3
- Bathrooms: 3
- Full bathrooms: 1
- 3/4 bathrooms: 1
- 1/2 bathrooms: 1
- Main level bathrooms: 3
- Main level bedrooms: 3
Rooms
- Room types: Bedroom, Family Room, Kitchen, Laundry, Living Room, Dining Room
Bedroom
- Features: All Bedrooms Down
Bathroom
- Features: Bathtub, Separate Shower
Kitchen
- Features: Quartz Counters, Walk-In Pantry
Heating
- Central
Cooling
- Central Air
Appliances
- Included: Double Oven, Dishwasher, Electric Oven, Gas Range, Refrigerator, Warming Drawer, Dryer, Washer
- Laundry: Inside
Features
- Ceiling Fan(s), Separate/Formal Dining Room, All Bedrooms Down
- Flooring: Carpet, Laminate, Tile
- Has fireplace: Yes
- Fireplace features: Family Room, Gas, Living Room, Wood Burning
- Common walls with other units/homes: No Common Walls
Interior area
- Total interior livable area: 2,433 sqft
Property
Parking
- Total spaces: 2
- Parking features: Driveway, Garage Faces Front, Garage, Private
- Garage spaces: 2
Features
- Levels: One
- Stories: 1
- Entry location: 1
- Patio & porch: Patio
- Has private pool: Yes
- Pool features: Gas Heat, In Ground, Private
- Has spa: Yes
- Spa features: Private
- Has view: Yes
- View description: Neighborhood
Lot
- Size: 0.25 Acres
- Features: Drip Irrigation/Bubblers, Front Yard, Sprinklers In Rear, Sprinklers In Front, Lawn, Level, Sprinklers Timer
Details
- Parcel number: 7138001009
- Zoning: LBR1N
- Special conditions: Standard
Construction
Type & style
- Home type: SingleFamily
- Property subtype: Single Family Residence
Materials
- Copper Plumbing
- Roof: Other
Condition
- New construction: No
- Year built: 1949
Utilities & green energy
- Sewer: Sewer Tap Paid
- Water: Public
- Utilities for property: Electricity Connected, Sewer Connected, Water Connected
Community & HOA
Community
- Features: Sidewalks
- Subdivision: New Bixby (Nb)
Location
- Region: Long Beach
Financial & listing details
- Price per square foot: $594/sqft
- Tax assessed value: $1,445,000
- Annual tax amount: $18,968
- Date on market: 5/21/2024
- Cumulative days on market: 8 days
- Listing terms: Conventional
- Road surface type: Paved
Price history
| Date | Event | Price |
|---|---|---|
| 7/8/2024 | Sold | $1,445,000$594/sqft |
Source:  CRMLS #RS24098961 Report a problem CRMLS #RS24098961 Report a problem | ||
| 5/29/2024 | Pending sale | $1,445,000$594/sqft |
Source: CRMLS #RS24098961 Report a problem | ||
| 5/21/2024 | Listed for sale | $1,445,000$594/sqft |
Source: CRMLS #RS24098961 Report a problem | ||
Public tax history
| Year | Property taxes | Tax assessment |
|---|---|---|
| 2025 | $18,968 +108.7% | $1,445,000 +107.9% |
| 2024 | $9,090 +1.7% | $695,199 +2% |
| 2023 | $8,939 +6.5% | $681,569 +2% |
| 2022 | $8,396 +2.1% | $668,206 +2% |
| 2021 | $8,226 +0.3% | $655,105 +1% |
| 2020 | $8,203 | $648,389 +2% |
| 2019 | $8,203 +4.9% | $635,677 +2% |
| 2018 | $7,816 | $623,214 +2% |
| 2017 | $7,816 +1.1% | $610,995 +2% |
| 2016 | $7,733 +7.7% | $599,015 +1.5% |
| 2015 | $7,180 +4.9% | $590,018 +2% |
| 2014 | $6,842 | $578,461 +2.5% |
| 2012 | -- | $564,558 +2% |
| 2011 | -- | $553,489 +0.8% |
| 2010 | -- | $549,354 -0.2% |
| 2009 | -- | $550,660 +2% |
| 2008 | -- | $539,863 +2% |
| 2007 | -- | $529,278 +2% |
| 2006 | -- | $518,901 |
| 2005 | -- | $518,901 +4% |
| 2004 | -- | $498,753 +1.9% |
| 2003 | -- | $489,613 +18.8% |
| 2002 | -- | $412,000 +5.2% |
| 2000 | -- | $391,600 |
Find assessor info on the county website
Neighborhood: Bixby Knolls
Nearby homes
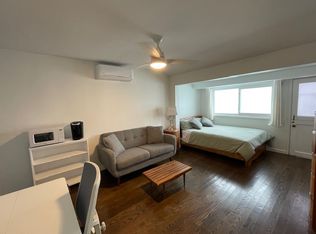
- $1,140,200-- bd1 ba200 sqft4220 Cerritos Ave, Long Beach, CA 90807Off Market
- $1,655,8004 bd3 ba2.6k sqft4200 Cerritos Ave, Long Beach, CA 90807Off Market
- $1,180,2002 bd2 ba1.8k sqft4230 Cerritos Ave, Long Beach, CA 90807Off Market
- $946,9002 bd2 ba1.3k sqft1202 E Cartagena St, Long Beach, CA 90807Off Market
- $1,692,3003 bd3 ba2.2k sqft4209 Cerritos Ave, Long Beach, CA 90807Off Market
- $1,882,7004 bd3 ba2.7k sqft4240 Cerritos Ave, Long Beach, CA 90807Off Market
- $1,726,5004 bd3 ba2.4k sqft4225 Cerritos Ave, Long Beach, CA 90807Sold
- $871,0002 bd2 ba987 sqft1208 E Cartagena St, Long Beach, CA 90807Off Market
Nearby schools
GreatSchools rating
- 9/10Longfellow Elementary SchoolGrades: K-5Distance: 0.5 mi
- 7/10Hughes Middle SchoolGrades: 6-8Distance: 0.5 mi
- 7/10Polytechnic High SchoolGrades: 9-12Distance: 3.3 mi
Get a cash offer in 3 minutes
Find out how much your home could sell for in as little as 3 minutes with a no-obligation cash offer.
Estimated market value
$1,807,100
Get a cash offer in 3 minutes
Find out how much your home could sell for in as little as 3 minutes with a no-obligation cash offer.
Estimated market value
$1,807,100
- California
- Los Angeles County
- Long Beach
- 90807
- Bixby Knolls
- 4210 Cerritos Ave
Nearby cities
Nearby neighborhoods
Nearby zip codes
Other Long Beach Topics
