Welcome to this three bed, two and a half bath home in the heart of Northeast Philadelphia located on a quiet cul-de-sac. The main level features luxury vinyl plank flooring, creating a stylish and durable space for everyday living. The natural light in the living room can be found from the new bay window which was installed in 2025. The dining room opens to a rear deck, providing the perfect spot to enjoy your morning coffee, dine outdoors, or relax while overlooking the backyard. Upstairs you will find three bedrooms, and a full bathroom in the hall. The primary bedroom has it's own private en-suite full bath adding convenience to your everyday living. The finished lower level features exposed wooden beams which creates a warm and inviting atmosphere. This space offers incredible flexibility that can be customized to fit your lifestyle. Whether you envision a family room, home office, gym, playroom, or entertainment area, this versatile space has you covered. The built-in bar makes it the perfect place to host gatherings, watch the big game, or unwind. Major improvements provide added peace of mind, including a new roof installed in July 2023 and a new HVAC system (heater and air conditioning) installed in 2021. With spacious living areas, recent updates, and a great balance of comfort and functionality, 4210 Chalfont Place is ready for its next owner to move right in and make it home. Close to shopping center, public transit and conveniently located near the I-95, US-1 and PA Turnpike. Don't miss your chance to see this lovely home, schedule your tour today!
Sold for $335,000
Zillow last checked:
Listing updated:
Bought with:
Nicole Quattrone, 2293123
Honest Real Estate
Source: Bright MLS,MLS#: PAPH2652630
Price history
| Date | Event | Price |
|---|---|---|
| 9/8/2026 | Sold | $335,000$233/sqft |
Source:  Bright MLS #PAPH2652630 Report a problem Bright MLS #PAPH2652630 Report a problem | ||
| 8/5/2026 | Pending sale | $335,000$233/sqft |
Source: Bright MLS #PAPH2652630 Report a problem | ||
| 8/4/2026 | Listed for sale | $335,000+91.4%$233/sqft |
Source: Bright MLS #PAPH2652630 Report a problem | ||
| 1/17/2018 | Sold | $175,000$122/sqft |
Source: Public Record Report a problem | ||
Nearby homes
- $333,6003 bd3 ba1.4k sqft4212 Chalfont Pl, Philadelphia, PA 19154Off Market

- $261,1002 bd2 ba1.1k sqft4208 Chalfont Pl, Philadelphia, PA 19154Off Market
- $313,8003 bd3 ba1.4k sqft4214 Chalfont Pl, Philadelphia, PA 19154Off Market
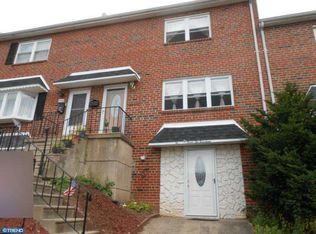
- $325,7003 bd1 ba1.4k sqft4216 Chalfont Pl, Philadelphia, PA 19154Off Market
Get a cash offer in 3 minutes
Find out how much your home could sell for in as little as 3 minutes with a no-obligation cash offer.
Estimated market value
$335,100
