Welcome to this beautifully updated Schalmo-built Colonial in an established Stow neighborhood. Offering 4 bedrooms and 2.5 baths, this home combines classic design with thoughtful updates and comfortable living spaces throughout.
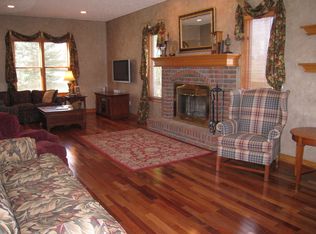
Gorgeous birch hardwood flooring extends through much of the first floor, complemented by fresh paint, updated lighting, and abundant natural light. The bright living room features large windows overlooking the front yard.
The reimagined eat-in kitchen offers beautiful cabinetry, a center island, quartz countertops, stainless steel appliances, and a custom backsplash. A gas fireplace adds warmth and character to the main living area. The spacious formal dining room features hardwood flooring, updated lighting, and a clean, classic feel that works well for everyday meals or entertaining. A convenient half bath and mudroom complete the main level.
The true standout is the gorgeous screened-in porch overlooking the backyard. With its soaring ceiling and peaceful setting, it’s the perfect place to enjoy morning coffee, unwind in the evening, or simply take in the surrounding nature.
Upstairs, the generous Primary Suite includes an ensuite bath. Three additional well-sized bedrooms with ample closet space and a second full bath complete the upper level.
The unfinished lower level offers flexibility for storage, a home gym, recreation area, workshop, or future finished space. Additional highlights include a newer roof, finished decorative garage flooring, fresh landscaping, and a convenient location near pickleball courts, soccer fields, Stow High School, restaurants, shopping, and more. Schedule your private showing today.
Pending
$439,900
4210 Cheval Cir, Stow, OH 44224
4beds
2,266sqft
Single Family Residence
Built in 1996
0.32 Acres Lot
$-- Zestimate®
$194/sqft
$6/mo HOA
What's special
Clean classic feelPeaceful settingSoaring ceilingReimagined eat-in kitchenFinished decorative garage flooringCustom backsplashStainless steel appliances
- 6 days
- 1,136
- 80
Zillow last checked:
Listing updated:
Listed by:
Jamie D Powers 330-805-5197 jamiepowers@howardhanna.com,
Howard Hanna
Source: MLS Now,MLS#: 5245350Originating MLS: Medina County Board of REALTORS
Facts & features
Interior
Bedrooms & bathrooms
- Bedrooms: 4
- Bathrooms: 3
- Full bathrooms: 2
- 1/2 bathrooms: 1
- Main level bathrooms: 1
Primary bedroom
- Description: Flooring: Luxury Vinyl Tile
- Level: Second
- Dimensions: 17 x 14
Bedroom
- Description: Flooring: Carpet
- Level: Second
- Dimensions: 11 x 11
Bedroom
- Description: Flooring: Carpet
- Level: Second
- Dimensions: 12 x 11
Bedroom
- Description: Flooring: Carpet
- Level: Second
- Dimensions: 11 x 11
Primary bathroom
- Description: Flooring: Ceramic Tile
- Features: Granite Counters
- Level: Second
- Dimensions: ND x ND
Bathroom
- Description: Flooring: Ceramic Tile
- Level: First
- Dimensions: ND x ND
Bathroom
- Description: Flooring: Ceramic Tile
- Features: Granite Counters
- Level: Second
- Dimensions: ND x ND
Dining room
- Description: Flooring: Hardwood
- Features: Window Treatments
- Level: First
- Dimensions: 15 x 13
Eat in kitchen
- Description: Quartz countertops, all appliances stay,Flooring: Ceramic Tile
- Level: First
- Dimensions: 20 x 14
Family room
- Description: Flooring: Hardwood
- Features: Fireplace, Window Treatments
- Level: First
- Dimensions: 18 x 14
Living room
- Description: Flooring: Hardwood
- Features: Window Treatments
- Level: First
- Dimensions: 14 x 13
Heating
- Forced Air
Cooling
- Central Air
Appliances
- Included: Dishwasher, Microwave, Range, Refrigerator
- Laundry: Main Level, Laundry Room
Features
- Entrance Foyer, Eat-in Kitchen, Kitchen Island
- Basement: Full,Storage Space,Unfinished,Sump Pump
- Number of fireplaces: 1
- Fireplace features: Family Room, Gas, Glass Doors
Interior area
- Total structure area: 2,266
- Total interior livable area: 2,266 sqft
- Finished area above ground: 2,266
- Finished area below ground: 0
Video & virtual tour
Property
Parking
- Parking features: Garage Faces Front, Garage, Garage Door Opener
- Garage spaces: 2
Features
- Levels: Two
- Stories: 2
- Patio & porch: Rear Porch, Covered, Screened, See Remarks
Lot
- Size: 0.32 Acres
- Dimensions: 93 x 150
Details
- Parcel number: 5616232
Construction
Type & style
- Home type: SingleFamily
- Architectural style: Colonial
- Property subtype: Single Family Residence
Materials
- Vinyl Siding
- Roof: Asphalt,Fiberglass
Condition
- Year built: 1996
Details
- Builder name: Schalmo
Utilities & green energy
- Sewer: Public Sewer
- Water: Public
Community & HOA
Community
- Security: Smoke Detector(s)
- Subdivision: L Ermitage Sub
HOA
- Has HOA: Yes
- Services included: Common Area Maintenance, Insurance
- HOA fee: $70 annually
- HOA name: Carters Grove
Location
- Region: Stow
Financial & listing details
- Price per square foot: $194/sqft
- Tax assessed value: $338,610
- Annual tax amount: $6,765
- Date on market: 9/16/2026
- Cumulative days on market: 6 days
- Listing agreement: Exclusive Right To Sell
- Listing terms: Cash,Conventional,FHA,VA Loan
Estimated market value
Not available
Estimated sales range
Not available
Not available
Price history
| Date | Event | Price |
|---|---|---|
| 9/19/2026 | Pending sale | $439,900$194/sqft |
Source: MLS Now #5245350 Report a problem | ||
| 9/16/2026 | Listed for sale | $439,900+781.6%$194/sqft |
Source: MLS Now #5245350 Report a problem | ||
| 7/10/1996 | Sold | $49,900$22/sqft |
Source: Public Record Report a problem | ||
Public tax history
| Year | Property taxes | Tax assessment |
|---|---|---|
| 2025 | $6,766 -1.6% | $118,510 |
| 2024 | $6,878 +3.3% | $118,510 |
| 2023 | $6,660 +12.1% | $118,510 +27% |
| 2022 | $5,940 +11.7% | $93,318 |
| 2021 | $5,317 | $93,318 |
| 2020 | -- | $93,318 +32% |
| 2019 | $4,247 +1.7% | $70,721 +0% |
| 2018 | $4,178 -2.7% | $70,720 |
| 2017 | $4,295 | $70,720 |
| 2016 | $4,295 | $70,720 |
| 2015 | $4,295 -0.1% | $70,720 |
| 2014 | $4,299 -1.9% | $70,720 -2.6% |
| 2013 | $4,384 -0.1% | $72,600 |
| 2012 | $4,389 +1.9% | $72,600 +0% |
| 2011 | $4,307 +8% | $72,594 -7.1% |
| 2010 | $3,987 | $78,113 |
| 2009 | -- | $78,113 |
| 2008 | $3,981 -3% | $78,113 -4.9% |
| 2007 | $4,103 +1.1% | $82,156 |
| 2006 | $4,057 +3.4% | $82,156 |
| 2005 | $3,924 | $82,156 +10.4% |
| 2004 | -- | $74,435 |
| 2003 | $3,618 -0.7% | $74,435 |
| 2002 | $3,642 +18.4% | $74,435 +15.1% |
| 2001 | $3,076 -1.3% | $64,691 |
| 2000 | $3,117 | $64,691 |
Find assessor info on the county website
Monthly payment
Est. payment
Payment breakdown
Explore the cost of this home by adjusting the details. Changes won't be saved.Climate risks
Neighborhood: 44224
Nearby schools
Schools provided by the listing agent
- District: Stow-Munroe Falls CS - 7714
Source: MLS Now. This data may not be complete. We recommend contacting the local school district to confirm school assignments for this home.
Similar homes
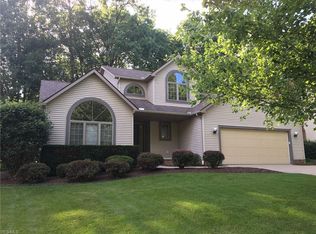
- $444,4444 bd3 ba2.7k sqft3020 Fox Burrow Dr, Stow, OH 44224For Sale
 MLS ID #5246101, Kristin Berthiaume, Keller Williams Chervenic Rlty. MLS Now
 - $405,0004 bd3 ba3k sqft3799 Hillbrook Dr, Stow, OH 44224For Sale
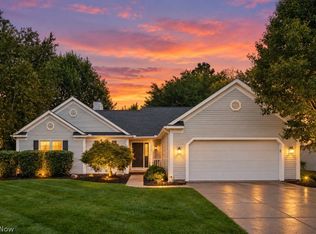 MLS ID #5245580, Alison M Baranek, Berkshire Hathaway HomeServices Stouffer Realty. MLS Now
 - $405,9003 bd3 ba1.7k sqft1544 Arndale Rd, Stow, OH 44224For Sale
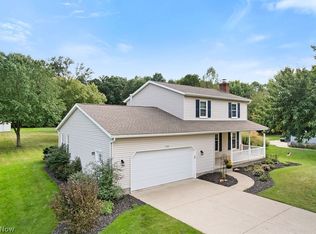 MLS ID #5246359, Leslee T Salhany, Berkshire Hathaway HomeServices Simon & Salhany Realty. MLS Now
 - $414,9004 bd3 ba2.5k sqft3857 Silverwood Dr, Stow, OH 44224For Sale
 MLS ID #5243336, Kristin Berthiaume, Keller Williams Chervenic Rlty. MLS Now
