Fully reimagined and move in ready, 4210 Creekdale is a single story North Dallas ranch that pairs modern style with everyday comfort, showcasing crisp white brick curb appeal, a new standing seam metal roof, mature trees, and a welcoming front walk. Inside, a vaulted living room with a wood beam, designer lighting, and a statement concrete clad fireplace flows to a chef’s kitchen designed for gatherings, featuring a Taj Mahal quartzite waterfall island with seating, brass fixtures, custom cabinetry, a coffee bar, a built in chef’s refrigerator, and a 48 inch professional range beneath a stainless hood, flanked by bright dining and breakfast spaces. Engineered wood floors run throughout to serene bedrooms and spa like baths, including a primary suite with a backlit sit down makeup vanity; a dedicated office supports work from home needs, and a privately positioned secondary bedroom is ideal for guests or a mother in law retreat. Resort style outdoor living features multiple covered patios, a pergola, lush new grass, and a sparkling free form pool with stone coping and an updated filter system, perfect for entertaining or quiet weekends. Set on an oversized Royal Ridge lot, the home is minutes from the Dallas North Tollway, LBJ and I 635, Uptown and Downtown, and Love Field, with the Northaven Trail close by for hikes and bike rides with trailheads, fountains, and public art. Notable upgrades include new interior and exterior paint, a redesigned kitchen with all new cabinets and lighting throughout, an epoxy coated garage, and a refreshed mudroom. Zoned to Withers Elementary, E.D. Walker, and W.T. White, and convenient to Dallas’s renowned Private School Corridor including Hockaday, St. Mark’s, Jesuit, Ursuline, and ESD, this North Dallas gem blends thoughtful updates with classic charm to make daily living effortless and weekends feel like a getaway.
Sold
Price Unknown
4210 Creekdale Dr, Dallas, TX 75229
4beds
2,738sqft
Single Family Residence
Built in 1967
0.36 Acres Lot
$1,199,700 Zestimate®
$--/sqft
$5,983 Estimated rent
Home value
$1,199,700
$1.10M - $1.31M
$5,983/mo
Zestimate® history
Owner options
List your home for rent
$5,983/mo
Rent Zestimate®
Find your next renter with Zillow Rental Manager. Plus, with online applications, you can quickly screen prospective tenants – for free.
$5,983/mo
Rent Zestimate®
Refinance and save
Refinancing to a lower rate could help reduce your monthly payments and save thousands over the life of the loan.
Explore your selling options
Work with a Zillow partner agent
Leverage their expertise and Zillow's premium Showcase listings to get your home seen by more buyers.
Get startedList with your own agent
Get your home in front of millions of buyers by listing it on Zillow.
Learn how to do itSell it yourself
Take full control of how buyers see your home on Zillow by listing For Sale by Owner (FSBO).
List your homeWhat's special
Dedicated officeOversized royal ridge lotEngineered wood floorsSerene bedroomsRefreshed mudroomSpa like bathsDesigner lighting
Zillow last checked:
Listing updated:
Listed by:
Damon Williamson 0607788,
Agency Dallas Park Cities, LLC 336-743-0336
Bought with:
Kate Busch
Allie Beth Allman & Assoc.
Cathy Cole, 0665407
Allie Beth Allman & Assoc.
Source: NTREIS,MLS#: 21132907
Facts & features
Interior
Bedrooms & bathrooms
- Bedrooms: 4
- Bathrooms: 3
- Full bathrooms: 3
Primary bedroom
- Features: Closet Cabinetry, Ceiling Fan(s), Dual Sinks, En Suite Bathroom, Hollywood Bath, Separate Shower, Walk-In Closet(s)
- Level: First
- Dimensions: 15 x 14
Living room
- Features: Ceiling Fan(s), Fireplace
- Level: First
- Dimensions: 13 x 20
Heating
- Central, Fireplace(s), Natural Gas
Cooling
- Central Air, Ceiling Fan(s), Electric
Appliances
- Included: Some Gas Appliances, Double Oven, Dishwasher, Disposal, Gas Range, Ice Maker, Microwave, Plumbed For Gas, Range, Refrigerator, Some Commercial Grade, Vented Exhaust Fan, Wine Cooler
Features
- Built-in Features, Chandelier, Dry Bar, Decorative/Designer Lighting Fixtures, Double Vanity, Eat-in Kitchen, High Speed Internet, Kitchen Island, Open Floorplan, Pantry, Vaulted Ceiling(s), Walk-In Closet(s), Wired for Sound
- Flooring: Engineered Hardwood, Tile
- Has basement: No
- Number of fireplaces: 1
- Fireplace features: Gas Log, Living Room
Interior area
- Total interior livable area: 2,738 sqft
Property
Parking
- Total spaces: 2
- Parking features: Driveway, Epoxy Flooring, Garage, Garage Faces Rear
- Attached garage spaces: 2
- Has uncovered spaces: Yes
Features
- Levels: One
- Stories: 1
- Patio & porch: Covered
- Exterior features: Garden, Lighting, Private Yard
- Pool features: In Ground, Outdoor Pool, Pool, Water Feature
- Fencing: Privacy,Wood
Lot
- Size: 0.36 Acres
- Features: Cleared, Corner Lot, Landscaped, Level, Sprinkler System, Few Trees
Details
- Additional structures: Pergola, Shed(s)
- Parcel number: 00000416884000000
Construction
Type & style
- Home type: SingleFamily
- Architectural style: Traditional,Detached
- Property subtype: Single Family Residence
Materials
- Brick
- Foundation: Slab
- Roof: Metal
Condition
- Year built: 1967
Utilities & green energy
- Sewer: Public Sewer
- Water: Public
- Utilities for property: Electricity Connected, Natural Gas Available, Sewer Available, Separate Meters, Water Available
Community & HOA
Community
- Security: Carbon Monoxide Detector(s), Smoke Detector(s)
- Subdivision: Royal Ridge Add
HOA
- Has HOA: No
Location
- Region: Dallas
Financial & listing details
- Tax assessed value: $783,340
- Annual tax amount: $7,567
- Date on market: 12/15/2025
- Cumulative days on market: 103 days
- Listing terms: Cash,Conventional
- Electric utility on property: Yes
Price history
| Date | Event | Price |
|---|---|---|
| 3/6/2026 | Sold | -- |
Source: NTREIS #21132907 Report a problem | ||
| 2/17/2026 | Pending sale | $1,299,000$474/sqft |
Source: NTREIS #21132907 Report a problem | ||
| 2/9/2026 | Contingent | $1,299,000$474/sqft |
Source: NTREIS #21132907 Report a problem | ||
| 1/22/2026 | Price change | $1,299,000-5.5%$474/sqft |
Source: NTREIS #21132907 Report a problem | ||
| 1/9/2026 | Price change | $1,375,000-1.7%$502/sqft |
Source: NTREIS #21132907 Report a problem | ||
| 12/15/2025 | Listed for sale | $1,399,000-6.7%$511/sqft |
Source: NTREIS #21132907 Report a problem | ||
| 12/11/2025 | Listing removed | $1,499,000$547/sqft |
Source: NTREIS #21093531 Report a problem | ||
| 11/6/2025 | Price change | $1,499,000-6.3%$547/sqft |
Source: NTREIS #21093531 Report a problem | ||
| 10/22/2025 | Listed for sale | $1,599,000+88.3%$584/sqft |
Source: NTREIS #21093531 Report a problem | ||
| 7/24/2025 | Sold | -- |
Source: NTREIS #20966944 Report a problem | ||
| 7/2/2025 | Pending sale | $849,000$310/sqft |
Source: NTREIS #20966944 Report a problem | ||
| 6/21/2025 | Contingent | $849,000$310/sqft |
Source: NTREIS #20966944 Report a problem | ||
| 6/19/2025 | Price change | $849,000-3%$310/sqft |
Source: NTREIS #20966944 Report a problem | ||
| 6/11/2025 | Listed for sale | $875,000$320/sqft |
Source: NTREIS #20966944 Report a problem | ||
Public tax history
| Year | Property taxes | Tax assessment |
|---|---|---|
| 2025 | $7,567 -6.7% | $783,340 +6% |
| 2024 | $8,112 -3.5% | $739,340 +24.3% |
| 2023 | $8,405 -8.9% | $595,000 |
| 2022 | $9,221 -14.1% | $595,000 +15.7% |
| 2021 | $10,740 +7.2% | $514,450 +14.4% |
| 2020 | $10,014 -0.8% | $449,500 |
| 2019 | $10,091 -2.2% | $449,500 +1.8% |
| 2018 | $10,320 +1.6% | $441,500 -3% |
| 2017 | $10,159 +2.8% | $454,940 |
| 2016 | $9,880 +18.9% | $454,940 +9.7% |
| 2015 | $8,307 | $414,740 +13.3% |
| 2014 | $8,307 | $365,950 |
| 2013 | -- | -- |
| 2012 | -- | -- |
| 2011 | -- | -- |
| 2010 | -- | -- |
| 2009 | -- | -- |
| 2008 | -- | -- |
| 2007 | -- | -- |
| 2005 | -- | -- |
| 2004 | -- | -- |
| 2003 | -- | -- |
| 2002 | -- | -- |
| 2001 | -- | -- |
Find assessor info on the county website
Neighborhood: 75229
Nearby homes
- $1,274,1004 bd4 ba3k sqft4220 Creekdale Dr, Dallas, TX 75229Off Market
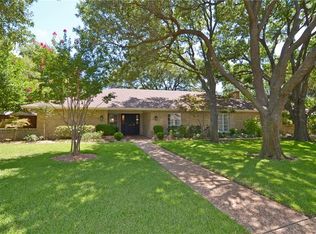
- $1,161,1004 bd3 ba2.6k sqft4209 Meadowdale Ln, Dallas, TX 75229Off Market
- $877,0004 bd3 ba2.7k sqft4209 Creekdale Dr, Dallas, TX 75229Off Market
- $1,439,5004 bd4 ba3.2k sqft4221 Meadowdale Ln, Dallas, TX 75229Off Market
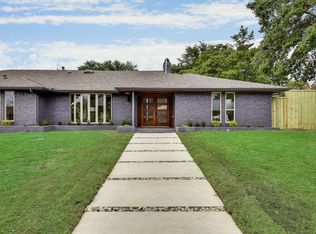
- $1,056,2005 bd4 ba3.2k sqft4219 Creekdale Dr, Dallas, TX 75229Off Market
- $1,045,1003 bd2 ba2.1k sqft4230 Creekdale Dr, Dallas, TX 75229Off Market
- $967,1003 bd2 ba2.3k sqft4170 Creekdale Dr, Dallas, TX 75229Off Market
- $--4 bd3 ba2.3k sqft4171 Meadowdale Ln, Dallas, TX 75229Sold
Nearby schools
GreatSchools rating
- 8/10Harry C Withers Elementary SchoolGrades: PK-6Distance: 1 mi
- 6/10Ewell D Walker Middle SchoolGrades: 7-8Distance: 2.6 mi
- 4/10W T White High SchoolGrades: 9-12Distance: 1.9 mi
Schools provided by the listing agent
- Elementary: Withers
- Middle: Walker
- High: White
- District: Dallas ISD
Source: NTREIS. This data may not be complete. We recommend contacting the local school district to confirm school assignments for this home.
Get a cash offer in 3 minutes
Find out how much your home could sell for in as little as 3 minutes with a no-obligation cash offer.
Estimated market value
$1,199,700
Get a cash offer in 3 minutes
Find out how much your home could sell for in as little as 3 minutes with a no-obligation cash offer.
Estimated market value
$1,199,700
- Texas
- Dallas County
- Dallas
- 75229
- 4210 Creekdale Dr
Nearby cities
Nearby neighborhoods
Nearby zip codes
Other Dallas Topics
