Skip main navigation
For sale
  • Listed by: HomeSmart Realty West • Runa Gunnars • Contact: 760-807-9807
    $785,000

    4210 Dawn Ln, Oceanside, CA 92056

    3beds
    1,417sqft
    : 
    Loading
    Get pre-qualified
    Duplex
    Built in 1976
    3,808 Square Feet Lot
    $770,800 Zestimate®
    $554/sqft
    $465/mo HOA

    What's special

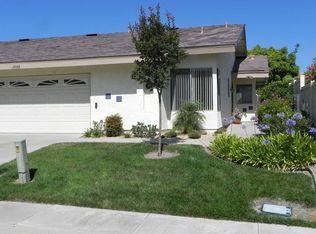
    Beautifully upgraded move-in ready, & filled with natural light, this exceptional single-story home nestled in Pacifica, in North San Diego County's most sought-after 55+ communities. Located approximately 6 miles from the beach, this move-in-ready home offers the perfect blend of comfort, convenience, & the Southern California lifestyle you've been dreaming of. Step through the custom front door into an inviting open floor plan featuring wood-look ceramic tile flooring throughout, solid wood interior doors, large newer windows, ceiling fans. The upgraded kitchen, quartz countertops, abundant cabinetry, & a breakfast bar that flows seamlessly into the spacious living & dining areas. A custom built-in provides additional storage, while the updated fireplace with radiant heating creates a warm & welcoming focal point. Sliding glass doors opens to a private, fenced backyard w a covered patio, mature landscaping, drip irrigation, raised beds, & a productive avocado tree—perfect for morning coffee, entertaining, or simply relaxing outdoors. The spacious primary suite offers a walk-in closet, remodeled ensuite bath, custom closet doors, & private backyard access. The second bathroom has also been tastefully remodeled. Additional improvements include all new closet doors, rebuilt chimney & a newer garage door. Enjoy a short stroll to Pacifica's clubhouse, w library, card room,billiards, ping-pong, heated pool, spa, tennis, & pickleball, or head in the other direction for a short walk to the wonderful park, + scenic walking paths, & year-round social activities Conveniently located near shopping, restaurants, entertainment, major freeways, ocean & beaches. This exceptional home offers more than a beautiful place to live—it offers the vibrant lifestyle you've earned. Welcome home.
    1 day
    |
    230
    |
    16
    |

    Zillow last checked:

    Listing updated:

    Listed by:

    Runa Gunnars DRE #00849504 760-807-9807,

    HomeSmart Realty West

    Source: CRMLS,MLS#: NDP2606702MLS LogoOriginating MLS: California Regional MLS (North San Diego County & Pacific Southwest AORs)

    Loading...

      Facts & features

      Interior

      Bedrooms & bathrooms
      • Bedrooms: 3
      • Bathrooms: 2
      • Full bathrooms: 2
      • Main level bathrooms: 2
      • Main level bedrooms: 3
      Rooms
      • Room types: Bedroom, Entry/Foyer, Foyer, Game Room, Kitchen, Living Room, Primary Bathroom, Primary Bedroom, Other, Dining Room
      Primary bedroom
      • Features: Primary Suite
      Bedroom
      • Features: All Bedrooms Down
      Bathroom
      • Features: Bathroom Exhaust Fan, Bathtub, Dual Sinks, Quartz Counters, Remodeled, Separate Shower, Walk-In Shower
      Kitchen
      • Features: Kitchen Island, Kitchen/Family Room Combo, Quartz Counters, Remodeled, Self-closing Drawers, Updated Kitchen
      Other
      • Features: Walk-In Closet(s)
      Heating
      • Forced Air
      Cooling
      • High Efficiency, Wall/Window Unit(s)
      Appliances
      • Included: Built-In Range, Dishwasher, Gas Cooking, Disposal, Gas Range, Gas Water Heater, Microwave, Refrigerator
      • Laundry: Washer Hookup, Gas Dryer Hookup, In Garage
      Features
      • Breakfast Bar, Ceiling Fan(s), Separate/Formal Dining Room, Open Floorplan, Pull Down Attic Stairs, Track Lighting, All Bedrooms Down, Entrance Foyer, Primary Suite, Walk-In Closet(s)
      • Flooring: Tile
      • Windows: Double Pane Windows, Screens, Skylight(s), Tinted Windows
      • Has fireplace: Yes
      • Fireplace features: Gas, Gas Starter, Great Room, Heatilator, Living Room
      • Common walls with other units/homes: 1 Common Wall
      Interior area
      • Total interior livable area: 1,417 sqft

      Property

      Parking
      • Total spaces: 4
      • Parking features: Door-Multi, Direct Access, Garage Faces Front, Garage, Garage Door Opener
      • Attached garage spaces: 2
      • Carport spaces: 2
      • Covered spaces: 4
      Accessibility
      • Accessibility features: Parking
      Features
      • Levels: One
      • Stories: 1
      • Entry location: Front door
      • Patio & porch: Concrete, Patio
      • Pool features: Community, Heated, Association
      • Has spa: Yes
      • Spa features: Heated
      • Fencing: Good Condition
      • Has view: Yes
      • View description: Neighborhood
      • Park: Pacifica
      Lot
      • Size: 3,808 Square Feet
      • Features: 0-1 Unit/Acre, Back Yard, Cul-De-Sac, Front Yard, Landscaped, Near Park, Trees
      Details
      • Parcel number: 1681606300
      • Zoning: R-1:SINGLE FAM-RES
      • Special conditions: Standard

      Construction

      Type & style
      • Home type: SingleFamily
      • Property subtype: Duplex
      • Attached to another structure: Yes
      Materials
      • Foundation: Concrete Perimeter
      • Roof: Composition
      Condition
      • Turnkey
      • Year built: 1976

      Utilities & green energy

      • Sewer: Public Sewer
      • Utilities for property: Cable Available

      Community & HOA

      Community
      • Features: Hiking, Street Lights, Sidewalks, Park, Pool
      • Security: Carbon Monoxide Detector(s), Smoke Detector(s)
      • Senior community: Yes
      HOA
      • Has HOA: Yes
      • Amenities included: Billiard Room, Clubhouse, Fitness Center, Game Room, Maintenance Front Yard, Outdoor Cooking Area, Barbecue, Picnic Area, Pickleball, Pool, Spa/Hot Tub, Tennis Court(s), Trail(s)
      • HOA fee: $465 monthly
      • HOA name: Pacifica
      • HOA phone: 760-918-8040
      Location
      • Region: Oceanside

      Financial & listing details

      • Price per square foot: $554/sqft
      • Tax assessed value: $485,846
      • Annual tax amount: $5,528
      • Date on market: 7/14/2026
      • Listing terms: Cash,Conventional,FHA,VA Loan

        Estimated market value

        $770,800

        $732,000 - $809,000

        $3,624/mo

        Price history

        DateEventPrice
        7/14/2026Listed for sale$785,000+83.8%$554/sqft
        Source: CRMLS #NDP2606702 Report a problem
        5/14/2024Listing removed--
        Source: CRMLS #SR24077164 Report a problem
        5/2/2024Price change$3,295-2.9%$2/sqft
        Source: CRMLS #SR24077164 Report a problem
        4/18/2024Listed for rent$3,395$2/sqft
        Source: CRMLS #SR24077164 Report a problem
        11/30/2017Sold$427,000+35.6%$301/sqft
        Source: Public Record Report a problem
        10/4/2013Sold$315,000+0%$222/sqft
        Source: Public Record Report a problem
        9/11/2013Price change$314,900+1.9%$222/sqft
        Source: McConnin & Company Realty #130044184 Report a problem
        8/18/2013Listed for sale$309,000+128.9%$218/sqft
        Source: McConnin & Company Realty #130044184 Report a problem
        5/10/1996Sold$135,000$95/sqft
        Source: Public Record Report a problem

        Public tax history

        YearProperty taxesTax assessment
        2025$5,528 +7.6%$485,846 +2%
        2024$5,137 +2.5%$476,320 +2%
        2023$5,012 +0.3%$466,982 +2%
        2022$4,997 +2.3%$457,827 +2%
        2021$4,884 +0.4%$448,851 +1%
        2020$4,867 +2.3%$444,249 +2%
        2019$4,758 +4.5%$435,539 +2%
        2018$4,555 +28.5%$427,000 +28.3%
        2017$3,544 +2.5%$332,715 +2%
        2016$3,458 +0.4%$326,192 +1.5%
        2015$3,443 +2.6%$321,293 +2%
        2014$3,357 $315,000 +73%
        2013-- $182,107 +2%
        2012-- $178,537 +2%
        2011-- $175,037 +0.8%
        2010-- $173,730 -0.2%
        2009-- $174,144 +2%
        2008-- $170,730 +2%
        2007-- $167,384 +2%
        2006-- $164,103 +2%
        2005-- $160,887 +2%
        2004-- $157,733 +1.9%
        2003-- $154,843 +2%
        2002-- $151,808 +2%
        2001-- $148,833
        Find assessor info on the county website

        Monthly payment

        Est. payment

        Payment breakdown

        Explore the cost of this home by adjusting the details. Changes won't be saved.
        All calculations are estimates and provided by Zillow, Inc. for informational purposes only. Actual amounts may vary.
        HOA fees may include property taxes on listings classified as Co-Ops. Contact the listing agent and/or owner for fee details.
        Mortgage interest rates are dependent on a number of factors, including credit score, down payment, and repayment length. Interest rate data provided by Zillow Group Marketplace, Inc. as of 1/1/1970 from various mortgage lenders with which we have lead or other similar arrangements; the Estimated Payment is an average of those rates.
        See how much you could borrow to make a competitive offer.

        Climate risks

        Neighborhood: Lake

        Getting around

        31 / 100
        Car-Dependent
        32 / 100
        Some Transit
        15 / 100
        Somewhat Bikeable

        Nearby schools

        GreatSchools rating

        A local agent can set up tours, give advice and negotiate with sellers.

        Browse local experts

        Similar homes

            • Local buyer's agents are ready to help