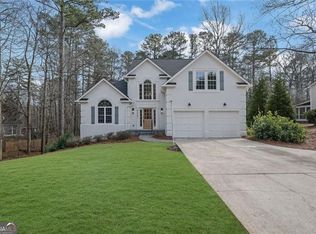
OPEN HOUSE Sunday, Aug. 9th 2-5 p.m. Discover an exceptional residential offering with this 4 Bedrooms, 2.5 Baths, 2367 square foot property that presents an attractive colonial architectural style offering a refined living experience. This meticulously maintained property, with its classic colonial aesthetic and professional landscape, provides a timeless appeal. This home boasts a vaulted ceiling in the Primary suite, trey ceilings throughout the home and larger secondary bedrooms. Partially finished full daylight basement with separate entry into finished office, bedroom, or "mancave." Relax on the oversized deck with screened area, natural gas grill, and new decking surrounded by mature trees giving you the serenity you deserve after a long day's work. Award-winning Mashburn Elementary, Lakeside Middle, & Forsyth Central High School, earning for the fourth time the prestigious College Success Award for preparing students for college excellence. HOA only $175/year! We invite you to schedule a private viewing to fully appreciate the distinguished character and desirable attributes of this remarkable home.
Pending
Price cut: $11.5K (8/11)
$560,000
4210 Delamar Dr, Cumming, GA 30041
4beds
2,529sqft
Single Family Residence
Built in 1996
0.79 Acres Lot
$549,800 Zestimate®
$221/sqft
$15/mo HOA
What's special
Professional landscapeNew deckingLarger secondary bedroomsSurrounded by mature treesNatural gas grill
- 50 days
- 556
- 12
Zillow last checked:
Listing updated:
Listed by:
Carey Hudson 678-717-8229,
BHGRE Metro Brokers
Source: GAMLS,MLS#: 10806181
Facts & features
Interior
Bedrooms & bathrooms
- Bedrooms: 4
- Bathrooms: 3
- Full bathrooms: 2
- 1/2 bathrooms: 1
Rooms
- Room types: Laundry, Office
Kitchen
- Features: Pantry
Heating
- Other
Cooling
- Central Air, Attic Fan, Gas
Appliances
- Included: Dishwasher
- Laundry: Upper Level
Features
- Double Vanity, Tray Ceiling(s), Vaulted Ceiling(s), Walk-In Closet(s)
- Flooring: Hardwood, Carpet
- Windows: Double Pane Windows, Window Treatments
- Basement: Full,Daylight,Exterior Entry,Partial,Interior Entry
- Number of fireplaces: 1
- Fireplace features: Gas Log, Living Room
- Common walls with other units/homes: No Common Walls
Interior area
- Total structure area: 2,529
- Total interior livable area: 2,529 sqft
- Finished area above ground: 2,367
- Finished area below ground: 162
Property
Parking
- Total spaces: 2
- Parking features: Garage, Attached, Garage Door Opener, Kitchen Level
- Has attached garage: Yes
Features
- Levels: Two
- Stories: 2
- Patio & porch: Deck, Screened
Lot
- Size: 0.79 Acres
- Features: Level
- Residential vegetation: Wooded, Grassed
Details
- Parcel number: 200 174
- Special conditions: Covenants/Restrictions
Construction
Type & style
- Home type: SingleFamily
- Architectural style: Colonial
- Property subtype: Single Family Residence
Materials
- Brick
- Foundation: Slab
- Roof: Composition
Condition
- Resale
- New construction: No
- Year built: 1996
Utilities & green energy
- Sewer: Septic Tank
- Water: Public
- Utilities for property: Cable Available, Electricity Available, Natural Gas Available, Phone Available, Sewer Available
Community & HOA
Community
- Features: Street Lights
- Security: Carbon Monoxide Detector(s), Smoke Detector(s)
- Subdivision: DELAMAR
HOA
- Has HOA: Yes
- Services included: None
- HOA fee: $175 annually
Location
- Region: Cumming
Financial & listing details
- Price per square foot: $221/sqft
- Tax assessed value: $550,090
- Annual tax amount: $501
- Date on market: 7/15/2026
- Cumulative days on market: 50 days
- Listing agreement: Exclusive Right To Sell
- Listing terms: Cash,Conventional,FHA,VA Loan,Other
- Electric utility on property: Yes
Estimated market value
$549,800
$522,000 - $577,000
$2,973/mo
Price history
| Date | Event | Price |
|---|---|---|
| 8/26/2026 | Pending sale | $560,000$221/sqft |
Source:  GAMLS #10806181 Report a problem GAMLS #10806181 Report a problem | ||
| 8/11/2026 | Price change | $560,000-2%$221/sqft |
Source: GAMLS #10806181 Report a problem | ||
| 8/5/2026 | Price change | $571,500-0.8%$226/sqft |
Source: GAMLS #10806181 Report a problem | ||
| 7/15/2026 | Listed for sale | $575,900+245.9%$228/sqft |
Source: GAMLS #10806181 Report a problem | ||
| 6/3/1996 | Sold | $166,500$66/sqft |
Source: Public Record Report a problem | ||
Public tax history
| Year | Property taxes | Tax assessment |
|---|---|---|
| 2025 | $501 -7.8% | $220,036 +5% |
| 2024 | $544 +19.1% | $209,656 +6.7% |
| 2023 | $456 -14.7% | $196,548 +34.5% |
| 2022 | $535 +3.6% | $146,084 +16% |
| 2021 | $516 | $125,896 +7.3% |
| 2020 | -- | $117,280 +1.4% |
| 2019 | $511 +0.1% | $115,660 +24.8% |
| 2017 | $511 +0.6% | $92,684 +2.2% |
| 2016 | $508 | $90,684 |
| 2015 | $508 -74.9% | $90,684 +7.1% |
| 2014 | $2,024 +8.2% | $84,708 +10.4% |
| 2013 | $1,870 -1% | $76,708 -1% |
| 2012 | $1,889 -1% | $77,480 -0.9% |
| 2011 | $1,907 | $78,212 -11.1% |
| 2010 | -- | $87,992 |
| 2009 | -- | $87,992 |
| 2008 | -- | $87,992 +2.6% |
| 2007 | -- | $85,760 |
| 2006 | $1,725 +4.3% | $85,760 +4.9% |
| 2005 | $1,653 | $81,760 |
| 2004 | $1,653 +5.8% | $81,760 |
| 2003 | $1,563 +6.5% | -- |
| 2002 | $1,467 +16.6% | -- |
| 2001 | $1,258 -1.6% | -- |
| 2000 | $1,279 | -- |
Find assessor info on the county website
Monthly payment
Est. payment
Payment breakdown
Explore the cost of this home by adjusting the details. Changes won't be saved.Climate risks
Neighborhood: 30041
Nearby schools
Schools provided by the listing agent
- Elementary: Mashburn
- Middle: Lakeside
- High: Forsyth Central
Source: GAMLS. This data may not be complete. We recommend contacting the local school district to confirm school assignments for this home.
Similar homes
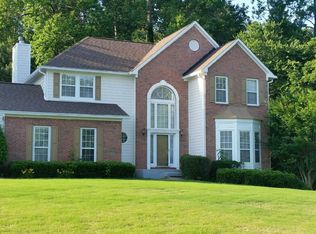
- $590,0004 bd3 ba2.6k sqft1650 Horseshoe Creek Ln, Cumming, GA 30041Active
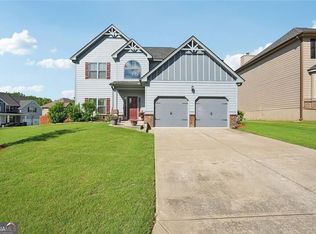
 MLS ID #10831176, MAKS HERNANDEZ, Harry Norman Realtors. GAMLS
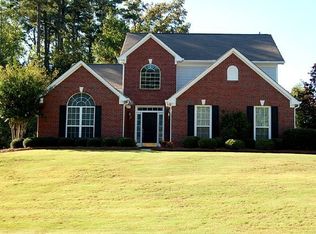
 - $575,0003 bd3 ba2.6k sqft5630 Williams Shores Dr, Cumming, GA 30041Active
 MLS ID #10785716, Stephen R Shull, Keller Williams Realty. GAMLS
 - $550,0004 bd3 ba2.7k sqft1725 Stardust Trl, Cumming, GA 30040For Sale
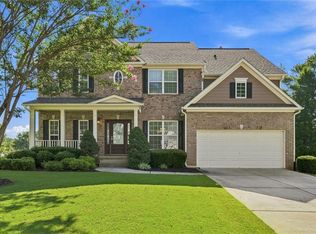
 MLS ID #7818488, BRENDA HAMSTEAD, Hamstead Realty. FMLS GA
 - $544,9004 bd3 ba2.4k sqft6310 Black Oak Dr, Cumming, GA 30040For Sale
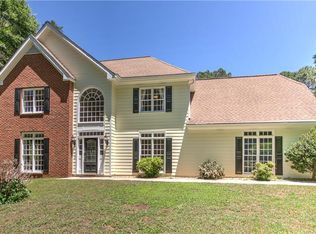 MLS ID #7771436, WEBB REAL ESTATE TEAM, Drake Realty of GA, Inc.. FMLS GA
 - $569,0004 bd3 ba2.7k sqft2845 Middlecreek Way, Cumming, GA 30041For SaleMLS ID #7769197, John Dangler, Keller Williams Realty Chattahoochee North, LLC. FMLS GA
- $515,0005 bd3 ba2.7k sqft2820 Cobblestone Dr, Cumming, GA 30041ActiveMLS ID #10796794, Jerome Patalas, Hester Group, REALTORS. GAMLS
- $449,5004 bd2 ba2.4k sqft2920 Ridge Ct, Cumming, GA 30041For SaleMLS ID #7763393, Aydeen Munoz, Century 21 Connect Real Estate. FMLS GA
- $469,0003 bd3 ba2.7k sqft2725 Spring Dr, Cumming, GA 30041ActiveMLS ID #10785318, Daniel P Rohrer, One Nest Georgia Inc.. GAMLS
- $568,0005 bd4 ba3.1k sqft1558 Macy Ln, Lawrenceville, GA 30043For SaleMLS ID #7830652, Summer Guan, Atlanta Realty Global, LLC.. FMLS GA
- $569,0004 bd3 ba2.8k sqft3145 Lake Seminole Pl, Buford, GA 30519ActiveMLS ID #10808504, Nora M O'Donnell, Crye-Leike, Realtors. GAMLS
- $535,0003 bd3 ba2.2k sqft741 Ashley Glen Ln, Johns Creek, GA 30022For SaleMLS ID #7825802, KHALDOON BREGETH, Chapman Hall Realtors Alpharetta. FMLS GA
- $789,0004 bd3 ba3k sqft1745 Porterton Way, Cumming, GA 30041ActiveMLS ID #10759615, Stovall Properties Group, Century 21 Results. GAMLS
- $519,9004 bd3 ba3.1k sqft844 Biscayne Way, Suwanee, GA 30024ActiveMLS ID #10816962, Robert E Salmons Jr., Entera Realty. GAMLS
- $639,9005 bd4 ba3.6k sqft669 Grand Folia Ct, Sugar Hill, GA 30518ActiveMLS ID #10820804, Julie Tressler, BHGRE Metro Brokers. GAMLS
- $599,9905 bd4 ba3.7k sqft2487 Windchase Ct, Buford, GA 30518For SaleMLS ID #7767752, Cory Browning, Emerald Homes. FMLS GA
- $539,0003 bd3 ba2.7k sqft98 Grizzle Rd, Dawsonville, GA 30534Active Under ContractMLS ID #10792128, Karmen Pharris, Your NGA Team Realty. GAMLS
- $525,0003 bd3 ba2.3k sqft1225 Brook Knoll Ln #804, Cumming, GA 30041For SaleMLS ID #7793908, Mark Broyles, BHGRE Metro Brokers. FMLS GA
- $565,0005 bd4 ba3.2k sqft2155 Blackhawk Trl, Lawrenceville, GA 30043ActiveMLS ID #10804466, Adriane Dragomirescu, BHGRE Metro Brokers. GAMLS
- $765,0005 bd3 ba3.4k sqft2335 Copper Mill Trl, Cumming, GA 30041ActiveMLS ID #10803206, Laura Quinn, BHGRE Metro Brokers. GAMLS
- $580,0003 bd2 ba2.4k sqft3217 Black Gum Ln SW, Gainesville, GA 30504ActiveMLS ID #10839415, Manny Casanas, Virtual Properties Realty.com. GAMLS
