New Listing in Silver Springs featuring a 4.77 acre property with a 3 bedroom, 2 bathroom, 1,144 sqft. manufactured home. New Roof, and lot has been cleaned and made ready for a new homeowner's use. LVP flooring throughout the homes living space make this not only warm and welcoming as soon as you walk through the door, but also easy to clean and maintain. Kitchen features plenty of countertop space and cabinet space for every homeowner's needs and a new gas range oven as well as a refrigerator and skylight to bring in some natural lighting. Primary bedroom features a walk-in closet and its own private bathroom with a tub/shower combination and extra cabinet space for linens and other storage needs. Backyard is partially fenced with a shed for extra outdoor storage. Come and take a look at this wonderful property to see how you can make it into your home.
Active under contract-show
Price cut: $10K (8/21)
$319,900
4210 Deodar St, Silver Springs, NV 89429
3beds
1,144sqft
Manufactured Home
Built in 1994
4.77 Acres Lot
$-- Zestimate®
$280/sqft
$-- HOA
What's special
Backyard is partially fencedNew roofNew gas range oven
- 37 days
- 456
- 23
Likely to sell faster than
Zillow last checked:
Listing updated:
Listed by:
Ryan Philips S.187238 775-230-3541,
RE/MAX Realty Affiliates,
Benjamin Mudd S.190992 775-530-5877,
RE/MAX Realty Affiliates
Source: NNRMLS,MLS#: 260009766
Facts & features
Interior
Bedrooms & bathrooms
- Bedrooms: 3
- Bathrooms: 2
- Full bathrooms: 2
Heating
- Forced Air, Propane
Cooling
- Evaporative Cooling
Appliances
- Included: Disposal, Dryer, Gas Range, Refrigerator, Washer
- Laundry: Cabinets, Laundry Room, Washer Hookup
Features
- Walk-In Closet(s)
- Flooring: Luxury Vinyl, Vinyl
- Windows: Aluminum Frames, Double Pane Windows
- Has fireplace: No
- Common walls with other units/homes: No Common Walls
Interior area
- Total structure area: 1,144
- Total interior livable area: 1,144 sqft
Property
Parking
- Parking features: Carport, None
- Has carport: Yes
Features
- Levels: One
- Stories: 1
- Exterior features: None
- Spa features: None
- Fencing: Back Yard
- Has view: Yes
- View description: Mountain(s)
Lot
- Size: 4.77 Acres
- Features: Level
Details
- Additional structures: Shed(s)
- Parcel number: 01851315
- Zoning: RR3T
Construction
Type & style
- Home type: MobileManufactured
- Property subtype: Manufactured Home
Materials
- Foundation: Raised
- Roof: Composition,Pitched,Shingle
Condition
- New construction: No
- Year built: 1994
Utilities & green energy
- Sewer: Septic Tank
- Water: Well
- Utilities for property: Electricity Connected, Sewer Not Available, Water Connected
Community & HOA
Community
- Security: Smoke Detector(s)
- Subdivision: Mountain View Ph 4
HOA
- Has HOA: No
Location
- Region: Silver Springs
Financial & listing details
- Price per square foot: $280/sqft
- Tax assessed value: $113,704
- Annual tax amount: $834
- Date on market: 7/30/2026
- Cumulative days on market: 38 days
- Listing terms: 1031 Exchange,Cash,Conventional,FHA,USDA Loan,VA Loan
Estimated market value
Not available
Estimated sales range
Not available
Not available
Price history
| Date | Event | Price |
|---|---|---|
| 8/31/2026 | Contingent | $319,900$280/sqft |
Source:  NNRMLS #260009766 Report a problem NNRMLS #260009766 Report a problem | ||
| 8/21/2026 | Price change | $319,900-3%$280/sqft |
Source: NNRMLS #260009766 Report a problem | ||
| 7/30/2026 | Listed for sale | $329,900+546.9%$288/sqft |
Source: NNRMLS #260009766 Report a problem | ||
| 3/24/2021 | Listing removed | -- |
Source: Owner Report a problem | ||
| 12/4/2018 | Listing removed | $1,250$1/sqft |
Source: Owner Report a problem | ||
| 11/11/2018 | Price change | $1,250-3.8%$1/sqft |
Source: Owner Report a problem | ||
| 9/25/2018 | Listed for rent | $1,300+13%$1/sqft |
Source: Owner Report a problem | ||
| 10/21/2017 | Listing removed | $1,150$1/sqft |
Source: Owner Report a problem | ||
| 9/9/2017 | Listed for rent | $1,150$1/sqft |
Source: Owner Report a problem | ||
| 5/8/2015 | Sold | $51,000+10.9%$45/sqft |
Source: Public Record Report a problem | ||
| 3/11/2015 | Listed for sale | $46,000+4.5%$40/sqft |
Source: RE/MAX Traditions #150002686 Report a problem | ||
| 2/5/2015 | Sold | $44,000$38/sqft |
Source: Public Record Report a problem | ||
Public tax history
| Year | Property taxes | Tax assessment |
|---|---|---|
| 2025 | $773 +8% | $39,796 -2.1% |
| 2024 | $716 +22.1% | $40,653 +5% |
| 2023 | $586 +9% | $38,712 +5.5% |
| 2022 | $538 | $36,704 +4.5% |
| 2021 | -- | $35,134 +0% |
| 2020 | $497 | $35,118 +2.3% |
| 2019 | $497 +6.7% | $34,325 +34.8% |
| 2018 | $466 +5% | $25,470 +5.8% |
| 2017 | $444 +4.2% | $24,076 +80.2% |
| 2016 | $426 +2.8% | $13,363 +2.7% |
| 2015 | $414 +46.1% | $13,013 +5.2% |
| 2014 | $283 | $12,374 -19.2% |
| 2013 | -- | $15,317 |
| 2012 | -- | $15,317 -26.6% |
| 2011 | -- | $20,864 -3% |
| 2010 | -- | $21,519 -11.5% |
| 2009 | -- | $24,311 -8.7% |
| 2008 | -- | $26,639 +1.8% |
| 2007 | -- | $26,173 +28.8% |
| 2006 | -- | $20,326 +17% |
| 2004 | -- | $17,372 |
Find assessor info on the county website
Monthly payment
Climate risks
Neighborhood: 89429
Nearby schools
Schools provided by the listing agent
- Elementary: Silver Stage (Lyon)
- Middle: Silver Stage (Lyon)
- High: Silver Stage (Lyon)
Source: NNRMLS. This data may not be complete. We recommend contacting the local school district to confirm school assignments for this home.
Similar homes
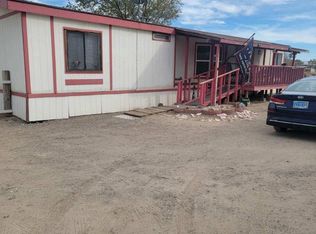
- $347,9993 bd2 ba1.2k sqft3908 Cypress St, Silver Springs, NV 89429Active
 MLS ID #260008654, Erin Hutchinson, Nevada's Best. NNRMLS
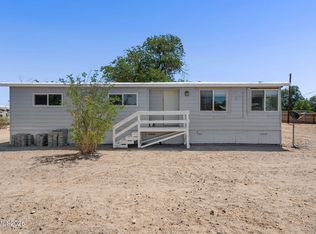
 - $329,9003 bd2 ba1.4k sqft3715 Amber St, Silver Springs, NV 89429Active
 MLS ID #260010240, Juan Segura, Reno Real Estate. NNRMLS
 - $365,9003 bd2 ba1.6k sqft3614 Deodar St, Silver Springs, NV 89429Active
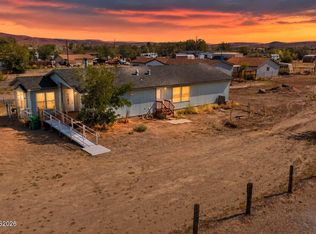 MLS ID #260010274, Patricia Palmer, Century 21 Prime Nevada Prime Real Estate LLC. NNRMLS
 - $400,0003 bd2 ba1.3k sqft1351 W Spruce St, Silver Springs, NV 89429Active
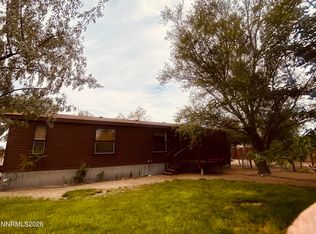 MLS ID #260008984, Carol Toohey, Century 21 Americana. NNRMLS
 - $324,9003 bd2 ba1.4k sqft1940 Utah Ave, Silver Springs, NV 89429ActiveMLS ID #260008813, Laura Engleman, Berney Realty, LTD. NNRMLS
- $390,0003 bd2 ba1.5k sqft5225 Deodar St, Silver Springs, NV 89429ActiveMLS ID #260010925, Gina Reynolds, Coldwell Banker Select RE Day. NNRMLS
- $368,0003 bd2 ba1.3k sqft3614 Cherry St, Silver Springs, NV 89429ActiveMLS ID #260009476, Eric Gothan, Sierra Nevada Properties-Fallo. NNRMLS
- $310,0003 bd2 ba1.1k sqft7815 Springfield Rd, Silver Springs, NV 89429ActiveMLS ID #260001978, Sydney Griffin, RE/MAX Professionals-Fernley. NNRMLS
- $279,0003 bd2 ba1.5k sqft3660 Cypress St, Silver Springs, NV 89429ActiveMLS ID #260008579, Gina Reynolds, Coldwell Banker Select RE Day. NNRMLS
- $349,9002 bd2 ba1.3k sqft3716 Cypress St, Silver Springs, NV 89429ActiveMLS ID #260006459, Rebecca Bush, Keller Williams Group One Inc.. NNRMLS
- $299,0002 bd2 ba1.6k sqft9025 Iroquois Trl, Silver Springs, NV 89429ActiveMLS ID #260009324, Jody Foley, RE/MAX Professionals-Dayton. NNRMLS
- $325,0003 bd2 ba1.6k sqft11255 Stallion Springs Cir, Stagecoach, NV 89429ActiveMLS ID #260007839, Chris Donner, RE/MAX Professionals-Dayton. NNRMLS
- $336,0003 bd2 ba1.1k sqft1385 Cooney Dr, Silver Springs, NV 89429ActiveMLS ID #260009909, Antoinette Holloway, Allison James Estates & Homes. NNRMLS
- $275,0003 bd2 ba1.3k sqft2745 Truckee St, Silver Springs, NV 89429ActiveMLS ID #260010359, Lisa Massey, RE/MAX Professionals-Dayton. NNRMLS
- $299,0003 bd1 ba1.2k sqft9320 Iroquois Trl, Stagecoach, NV 89429ActiveMLS ID #250057909, Rechab Dowding, eXp Realty. NNRMLS
- $240,0003 bd2 ba960 sqft2585 Rawhide St, Silver Springs, NV 89429ActiveMLS ID #260006713, Sean Sims, RE/MAX Professionals-Sparks. NNRMLS
- $255,0002 bd2 ba1.1k sqft4950 Pueblo Dr, Stagecoach, NV 89429ActiveMLS ID #260009348, Chris Donner, RE/MAX Professionals-Dayton. NNRMLS
- $374,9003 bd2 ba1.5k sqft5684 Juniper St, Silver Springs, NV 89429ActiveMLS ID #260005541, Steve O'Brien, RE/MAX Professionals-Reno. NNRMLS
