Skip main navigation
Sold
  • Price Unknown

    4210 Douglas Ave, Dallas, TX 75219

    2beds
    1,868sqft
    Townhouse
    Built in 1994
    2,744 Square Feet Lot
    $667,600 Zestimate®
    $--/sqft
    $4,146 Estimated rent

    Home value

    $667,600

    $574,000 - $788,000

    $4,146/mo

    Zestimate® history
    Loading
    Loading...

    Owner options

    List your home for rent

    $4,146/mo

    Rent Zestimate®

    Find your next renter with Zillow Rental Manager. Plus, with online applications, you can quickly screen prospective tenants – for free.

    Learn more

    $4,146/mo

    Rent Zestimate®

    Refinance and save

    Refinancing to a lower rate could help reduce your monthly payments and save thousands over the life of the loan.

    See today's rates

    Explore your selling options

    Work with a Zillow partner agent

    Leverage their expertise and Zillow's premium Showcase listings to get your home seen by more buyers.

    Get started

    List with your own agent

    Get your home in front of millions of buyers by listing it on Zillow.

    Learn how to do it

    Sell it yourself

    Take full control of how buyers see your home on Zillow by listing For Sale by Owner (FSBO).

    List your home

    What's special

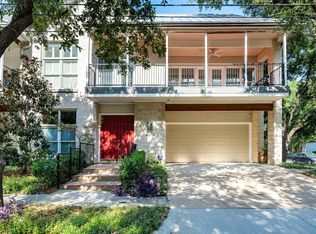
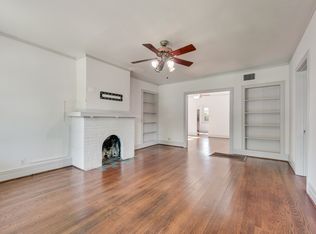
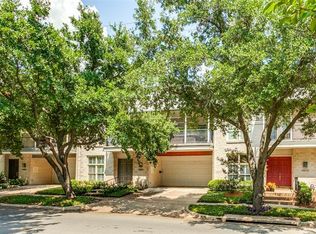
    New wood floors downstairs, new carpet upstairs, new granite countertops & backsplash in kitchen along w new stainless cooktop, stainless double ovens, stainless refrigerator, & stainless undermount double sink. Living room boasts fireplace w natural stone surround, flanked by built in bookcases & cabinets for extra storage. Half bath has quartz counter, new sink & brushed nickel hardware. Huge primary bdrm w 20 ft ceiling & walls of windows looking out on covered veranda that runs width of the home. Perfect spot to unwind after a hard day & watch the world go by under a canopy of trees. Fabulous True Townhome (No HOA) in sought after SOHIP neighborhood of Oak Lawn. This stunning 2 bd, 2.5 bt, plus bonus rm home was extensively remodeled in Spring of 2023 & has 10 & 20 ft ceilings throughout, along w windows galore. (Continued in Private Remarks)

    Zillow last checked:

    Listing updated:

    Listed by:

    Leslie Szafir 0422101 214-210-1500,

    Ebby Halliday, REALTORS 214-210-1500

    Bought with:

    Non-Mls Member

    NON MLS

    Source: NTREIS,MLS#: 20519285

    Facts & features

    Interior

    Bedrooms & bathrooms
    • Bedrooms: 2
    • Bathrooms: 3
    • Full bathrooms: 2
    • 1/2 bathrooms: 1
    Primary bedroom
    • Features: Dual Sinks, Double Vanity, En Suite Bathroom, Jetted Tub, Sitting Area in Primary, Separate Shower, Walk-In Closet(s)
    • Level: Second
    • Dimensions: 19 x 13
    Bedroom
    • Level: Second
    • Dimensions: 13 x 11
    Dining room
    • Level: First
    • Dimensions: 11 x 13
    Kitchen
    • Features: Built-in Features, Eat-in Kitchen, Granite Counters, Pantry
    • Level: First
    • Dimensions: 10 x 8
    Living room
    • Features: Built-in Features, Fireplace
    • Level: First
    • Dimensions: 15 x 14
    Living room
    • Level: Second
    • Dimensions: 15 x 12
    Utility room
    • Level: Second
    • Dimensions: 3 x 5
    Heating
    • Central, Electric
    Cooling
    • Central Air, Electric
    Appliances
    • Included: Double Oven, Dryer, Dishwasher, Electric Cooktop, Electric Oven, Disposal, Ice Maker, Microwave, Refrigerator, Washer
    Features
    • Decorative/Designer Lighting Fixtures, Eat-in Kitchen, Granite Counters, High Speed Internet, Open Floorplan, Pantry, Cable TV, Vaulted Ceiling(s)
    • Flooring: Carpet, Ceramic Tile, Wood
    • Has basement: No
    • Number of fireplaces: 1
    • Fireplace features: Living Room, Wood Burning
    Interior area
    • Total interior livable area: 1,868 sqft

    Property

    Parking
    • Total spaces: 2
    • Parking features: Door-Multi, Garage Faces Front, Garage, Garage Door Opener
    • Attached garage spaces: 2
    Accessibility
    • Accessibility features: Accessible Full Bath
    Features
    • Levels: Two
    • Stories: 2
    • Patio & porch: Balcony
    • Exterior features: Balcony
    • Pool features: None
    • Fencing: Back Yard,Gate,Wood
    Lot
    • Size: 2,744 Square Feet
    • Dimensions: 55 x 50
    • Features: Corner Lot, Landscaped, Sprinkler System, Few Trees
    Details
    • Parcel number: 002025000701A0000

    Construction

    Type & style
    • Home type: Townhouse
    • Architectural style: Traditional
    • Property subtype: Townhouse
    Materials
    • Rock, Stone
    • Foundation: Slab
    • Roof: Metal
    Condition
    • Year built: 1994

    Utilities & green energy

    • Sewer: Public Sewer
    • Water: Public
    • Utilities for property: Electricity Connected, Sewer Available, Separate Meters, Water Available, Cable Available

    Community & HOA

    Community
    • Features: Curbs, Sidewalks
    • Security: Security System
    • Subdivision: University Place Add
    HOA
    • Has HOA: No
    Location
    • Region: Dallas

    Financial & listing details

    • Annual tax amount: $13,465
    • Date on market: 1/24/2024
    • Listing terms: Cash,Conventional
    • Exclusions: -nothing -
    • Electric utility on property: Yes

    Price history

    DateEventPrice
    4/2/2024Listing removed--
    Source: Zillow Rentals Report a problem
    2/21/2024Listed for rent$4,750$3/sqft
    Source: Zillow Rentals Report a problem
    2/7/2024Sold--
    Source: NTREIS #20519285 Report a problem
    2/6/2024Pending sale$668,000$358/sqft
    Source: NTREIS #20519285 Report a problem
    1/24/2024Listed for sale$668,000$358/sqft
    Source: Ebby Halliday Realtors #20519285 Report a problem
    1/24/2024Contingent$668,000$358/sqft
    Source: NTREIS #20519285 Report a problem
    1/24/2024Listed for sale$668,000$358/sqft
    Source: NTREIS #20519285 Report a problem
    12/18/2023Listing removed--
    Source: NTREIS #20389550 Report a problem
    10/18/2023Price change$668,000-3.9%$358/sqft
    Source: NTREIS #20389550 Report a problem
    8/25/2023Listed for sale$695,000$372/sqft
    Source: NTREIS #20389550 Report a problem

    Public tax history

    Tax history is unavailable.

    Neighborhood: 75219

    Nearby schools

    GreatSchools rating
    Schools provided by the listing agent
    • Elementary: Milam
    • Middle: Spence
    • High: North Dallas
    • District: Dallas ISD

    Source: NTREIS. This data may not be complete. We recommend contacting the local school district to confirm school assignments for this home.

    Get a cash offer in 3 minutes
    Find out how much your home could sell for in as little as 3 minutes with a no-obligation cash offer.
    Estimated market value
    $667,600
    Get a cash offer in 3 minutes
    Find out how much your home could sell for in as little as 3 minutes with a no-obligation cash offer.
    Estimated market value
    $667,600