Skip main navigation
Closed
  • $1,030,000

    4210 Dupont Ave S, Minneapolis, MN 55409

    4beds
    5,170sqft
    Single Family
    Built in 1921
    0.32 Acres Lot
    $1,037,400 Zestimate®
    $199/sqft
    $5,628 Estimated rent

    Home value

    $1,037,400

    $954,000 - $1.13M

    $5,628/mo

    Zestimate® history
    Loading
    Loading...

    Owner options

    List your home for rent

    $5,628/mo

    Rent Zestimate®

    Find your next renter with Zillow Rental Manager. Plus, with online applications, you can quickly screen prospective tenants – for free.

    Learn more

    $5,628/mo

    Rent Zestimate®

    Refinance and save

    $6,602/mo

    Est. payment

    Refinancing to a lower rate could help reduce your monthly payments and save thousands over the life of the loan.

    See today's rates

    $6,602/mo

    Est. payment

    Explore your selling options

    Work with a Zillow partner agent

    Leverage their expertise and Zillow's premium Showcase listings to get your home seen by more buyers.

    Get started

    List with your own agent

    Get your home in front of millions of buyers by listing it on Zillow.

    Learn how to do it

    Sell it yourself

    Take full control of how buyers see your home on Zillow by listing For Sale by Owner (FSBO).

    List your home

    What's special

    Spanish mission delightBeautiful hardwood floorsSpacious primary suiteExtra storage spaceOriginal quarter-sawn oak millworkCurved archwaysCathedral beamed-ceiling
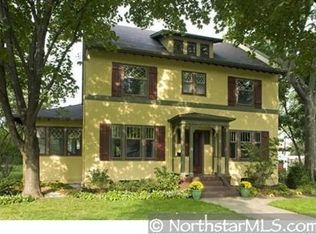
    Welcome to 4210 Dupont Avenue South, the historic boulevard known as King’s Highway, perfectly situated on an over-sized lot only blocks from Lake Harriet. This well-loved home has only been available twice in the last 84 years! An architectural wonder, this Spanish Mission delight features two story cathedral beamed-ceiling, beautiful hardwood floors on the main and upper levels, extraordinary original quarter-sawn oak millwork, curved archways, cantilevered cat-walk balcony, stained glass and a bright and cheery sunroom. Breathtaking! The chef’s kitchen continues the style with cherry cabinets, Thermador stainless appliances and granite counters tops. The dining room provides ample space to entertain large gatherings. The spacious primary suite is located on the main level with a remodeled bath and walk-in closets. There is also a 2nd guest bathroom on the main. The upper-level features three large-sized bedrooms with walk-in closets, full bathroom and office. The lower level provides an enormous family room with fresh carpet, media and entertainment room, laundry room and exercise area, ¼ bath, and extra storage space and room for a wine cellar, sauna or future full bathroom. Priced to help you build equity by you completing the remaining projects. See online 3D Tour and video for your own private showing today!

    Zillow last checked:

    Listing updated:

    Listed by:

    Michael D Bartus 952-400-7000,

    Lakes Sotheby's International

    Bought with:

    Jon C Fischer

    Coldwell Banker Realty - Lakes

    Source: NorthstarMLS as distributed by MLS GRID,MLS#: 6619226MLS Logo

    Facts & features

    Interior

    Bedrooms & bathrooms
    • Bedrooms: 4
    • Bathrooms: 4
    • Full bathrooms: 1
    • 3/4 bathrooms: 1
    • 1/2 bathrooms: 1
    • 1/4 bathrooms: 1
    Bedroom
    • Level: Main
    • Area: 360 Square Feet
    • Dimensions: 20X18
    Bedroom 2
    • Level: Upper
    • Area: 323 Square Feet
    • Dimensions: 19X17
    Bedroom 3
    • Level: Upper
    • Area: 168 Square Feet
    • Dimensions: 14X12
    Bedroom 4
    • Level: Upper
    • Area: 126 Square Feet
    • Dimensions: 14X09
    Primary bathroom
    • Level: Main
    • Area: 196 Square Feet
    • Dimensions: 14X14
    Dining room
    • Level: Main
    • Area: 238 Square Feet
    • Dimensions: 17X14
    Family room
    • Level: Lower
    • Area: 527 Square Feet
    • Dimensions: 31x17
    Kitchen
    • Level: Main
    • Area: 234 Square Feet
    • Dimensions: 18x13
    Living room
    • Level: Main
    • Area: 432 Square Feet
    • Dimensions: 24X18
    Media room
    • Level: Lower
    • Area: 368 Square Feet
    • Dimensions: 23X16
    Office
    • Level: Upper
    • Area: 135 Square Feet
    • Dimensions: 15x09
    Storage
    • Level: Lower
    • Area: 154 Square Feet
    • Dimensions: 14X11
    Storage
    • Level: Lower
    • Area: 208 Square Feet
    • Dimensions: 16x13
    Storage
    • Level: Lower
    • Area: 117 Square Feet
    • Dimensions: 13X09
    Sun room
    • Level: Main
    • Area: 230 Square Feet
    • Dimensions: 23X10
    Utility room
    • Level: Lower
    • Area: 513 Square Feet
    • Dimensions: 27x19
    Heating
    • Boiler
    Cooling
    • Central Air
    Appliances
    • Included: Chandelier, Cooktop, Dishwasher, Dryer, Exhaust Fan, Microwave, Refrigerator, Stainless Steel Appliance(s), Washer
    • Laundry: Gas Dryer Hookup, Lower Level, Laundry Room, Sink
    Features
    • Basement: Daylight,Finished,Full,Concrete
    • Has fireplace: No
    • Fireplace features: Amusement Room, Brick, Family Room, Living Room, Wood Burning
    Interior area
    • Total structure area: 5,170
    • Total interior livable area: 5,170 sqft
    • Finished area above ground: 3,238
    • Finished area below ground: 1,503

    Property

    Parking
    • Total spaces: 2
    • Parking features: Attached, Concrete, Electric Vehicle Charging Station(s), Garage Door Opener
    • Attached garage spaces: 2
    • Has uncovered spaces: Yes
    Accessibility
    • Accessibility features: None
    Features
    • Levels: Two
    • Stories: 2
    • Patio & porch: Front Porch, Porch
    • Pool features: None
    • Fencing: None
    Lot
    • Size: 0.32 Acres
    • Dimensions: 92 x 150
    • Features: Near Public Transit, Tree Coverage - Medium
    Details
    • Foundation area: 1932
    • Parcel number: 0902824420003
    • Zoning description: Residential-Single Family

    Construction

    Type & style
    • Home type: SingleFamily
    • Property subtype: Single Family
    Materials
    • Roof: Age Over 8 Years,Tile
    Condition
    • New construction: No
    • Year built: 1921

    Utilities & green energy

    • Electric: Circuit Breakers, Power Company: Xcel Energy
    • Gas: Natural Gas
    • Sewer: City Sewer/Connected
    • Water: City Water/Connected

    Community & HOA

    Community
    • Subdivision: Lynnhurst
    HOA
    • Has HOA: No
    Location
    • Region: Minneapolis

    Financial & listing details

    • Price per square foot: $199/sqft
    • Tax assessed value: $963,000
    • Annual tax amount: $12,500
    • Date on market: 2/20/2025
    • Cumulative days on market: 73 days
    • Road surface type: Paved

    Price history

    DateEventPrice
    4/30/2025Sold$1,030,000-6.4%$199/sqft
    Source: NorthstarMLS as distributed by MLS GRID #6619226 Report a problem
    3/16/2025Pending sale$1,100,000$213/sqft
    Source: NorthstarMLS as distributed by MLS GRID #6619226 Report a problem
    2/20/2025Listed for sale$1,100,000$213/sqft
    Source: NorthstarMLS as distributed by MLS GRID #6619226 Report a problem
    11/8/2024Listing removed$1,100,000$213/sqft
    Source: NorthstarMLS as distributed by MLS GRID #6619226 Report a problem
    10/25/2024Listed for sale$1,100,000+124.5%$213/sqft
    Source: NorthstarMLS as distributed by MLS GRID #6619226 Report a problem
    5/31/2012Sold$490,000-10.7%$95/sqft
    Source: Lake Superior Area Realtors as distributed by MLS GRID #1728575 Report a problem
    4/3/2012Price change$549,000-8.3%$106/sqft
    Source: Coldwell Banker Burnet - Minneapolis Lakes #4119416 Report a problem
    2/26/2012Price change$599,000-13.1%$116/sqft
    Source: Coldwell Banker Burnet - Minneapolis Lakes #4119416 Report a problem
    2/4/2012Listed for sale$689,000$133/sqft
    Source: Coldwell Banker Burnet - Minneapolis Lakes #4119416 Report a problem

    Public tax history

    YearProperty taxesTax assessment
    2025$14,229 +13.8%$963,000 +10.1%
    2024$12,500 -6.2%$875,000
    2023$13,325 -1.4%$875,000 -0.7%
    2022$13,519 +3.3%$881,000 +3.6%
    2021$13,084 -7.4%$850,000
    2020$14,124 +7.9%$850,000
    2019$13,084 -7.4%$850,000
    2018$14,124 +11.7%$850,000 +14.8%
    2017$12,649 +3.7%$740,300 +5%
    2016$12,200 +2.5%$705,000 +21.2%
    2015$11,901 +19.3%$581,500 +10.8%
    2014$9,978 -14.1%$525,000 -15.5%
    2013$11,622 -6.8%$621,000 -8%
    2012$12,465 -7.1%$675,000 -10%
    2011$13,412 +14.4%$750,000
    2010$11,722 -1.1%$750,000
    2009$11,846 +54.5%$750,000 +40.4%
    2006$7,670 -5%$534,000
    2005$8,070 +6.7%$534,000 +13.6%
    2004$7,565 +10%$470,200 +12%
    2002$6,875 -57.6%$419,900
    2001$16,211 --
    Find assessor info on the county website

    Neighborhood: East Harriet

    Nearby schools

    GreatSchools rating
    Get a cash offer in 3 minutes
    Find out how much your home could sell for in as little as 3 minutes with a no-obligation cash offer.
    Estimated market value
    $1,037,400
    Get a cash offer in 3 minutes
    Find out how much your home could sell for in as little as 3 minutes with a no-obligation cash offer.
    Estimated market value
    $1,037,400