Skip main navigation
Pending
  • $537,500

    4210 E 95th St, Tulsa, OK 74137

    3beds
    2,391sqft
    : 
    Loading
    Get pre-qualified
    Single Family Residence
    Built in 2009
    6,621 Square Feet Lot
    $-- Zestimate®
    $225/sqft
    $92/mo HOA

    What's special

    Modern finishesStylish upgradesBeautifully updated kitchenCustom finishesCustom cabinetry
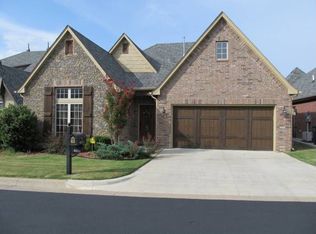
    Welcome to this stunning fully remodeled home in a secluded gated neighborhood in the Jenks East School District. Every inch of this home has been thoughtfully redesigned, making it a true piece of art inside and out. From the moment you walk in you will notice the custom finishes, stylish upgrades, and attention to detail throughout every room. The beautifully updated kitchen features custom cabinetry, modern finishes, and a layout perfect for both everyday living and entertaining. Major upgrades include a new hot water heater, and a new AC unit. This is more than a house it's a masterpiece you must see in person.
    72 days
    |
    73
    |
    0
    |

    Zillow last checked:

    Listing updated:

    Listed by:

    Mariah Chitwood 918-616-5859,

    Eagle Rock Realty & Prop Mgmt

    Source: MLS Technology, Inc.,MLS#: 2615640MLS LogoOriginating MLS: MLS Technology

      Facts & features

      Interior

      Bedrooms & bathrooms
      • Bedrooms: 3
      • Bathrooms: 3
      • Full bathrooms: 2
      • 1/2 bathrooms: 1
      Heating
      • Central, Gas
      Cooling
      • Central Air
      Appliances
      • Included: Double Oven, Dishwasher, Gas Water Heater, Microwave, Oven, Range, Refrigerator, Wine Refrigerator
      • Laundry: Washer Hookup, Gas Dryer Hookup
      Features
      • Attic, Dry Bar, High Ceilings, High Speed Internet, Quartz Counters, Stone Counters, Cable TV, Wired for Data, Ceiling Fan(s), Gas Oven Connection
      • Flooring: Hardwood, Tile
      • Windows: Storm Window(s)
      • Basement: None
      • Number of fireplaces: 1
      • Fireplace features: Gas Log, Gas Starter
      Interior area
      • Total structure area: 2,391
      • Total interior livable area: 2,391 sqft

      Property

      Parking
      • Total spaces: 2
      • Parking features: Attached, Garage, Shelves, Storage
      • Attached garage spaces: 2
      Features
      • Levels: One
      • Stories: 1
      • Patio & porch: Covered, Patio, Porch
      • Exterior features: Concrete Driveway, Sprinkler/Irrigation, Landscaping, Lighting, Rain Gutters
      • Pool features: None
      • Fencing: Other
      Lot
      • Size: 6,621 Square Feet
      • Features: Mature Trees
      Details
      • Additional structures: None
      • Parcel number: 73826832167040

      Construction

      Type & style
      • Home type: SingleFamily
      • Property subtype: Single Family Residence
      Materials
      • Brick, Stone, Wood Frame
      • Foundation: Slab
      • Roof: Asphalt,Fiberglass
      Condition
      • Year built: 2009

      Utilities & green energy

      • Sewer: Public Sewer
      • Water: Public
      • Utilities for property: Electricity Available, Fiber Optic Available, Natural Gas Available

      Community & HOA

      Community
      • Features: Gutter(s)
      • Security: No Safety Shelter, Security System Owned, Smoke Detector(s)
      • Subdivision: The Village At Ashton Creek
      HOA
      • Has HOA: Yes
      • Amenities included: Clubhouse, Gated, Pool
      • Services included: None
      • HOA fee: $275 quarterly
      Location
      • Region: Tulsa

      Financial & listing details

      • Price per square foot: $225/sqft
      • Annual tax amount: $5,802
      • Date on market: 5/1/2026
      • Cumulative days on market: 72 days
      • Listing terms: Conventional

        Estimated market value

        Not available

        Estimated sales range

        Not available

        Not available

        Price history

        DateEventPrice
        6/2/2026Pending sale$537,500$225/sqft
        Source: MLS Technology, Inc. #2615640 Report a problem
        5/1/2026Listed for sale$537,500+69.6%$225/sqft
        Source: MLS Technology, Inc. #2615640 Report a problem
        4/2/2018Sold$317,000$133/sqft
        Source: MLS Technology, Inc. #1804960 Report a problem

        Public tax history

        Tax history is unavailable.

        Monthly payment

        Est. payment

        Payment breakdown

        Explore the cost of this home by adjusting the details. Changes won't be saved.
        All calculations are estimates and provided by Zillow, Inc. for informational purposes only. Actual amounts may vary.
        HOA fees may include property taxes on listings classified as Co-Ops. Contact the listing agent and/or owner for fee details.
        Mortgage interest rates are dependent on a number of factors, including credit score, down payment, and repayment length. Interest rate data provided by Zillow Group Marketplace, Inc. as of 1/1/1970 from various mortgage lenders with which we have lead or other similar arrangements; the Estimated Payment is an average of those rates.
        See how much you could borrow to make a competitive offer.

        Climate risks

        Neighborhood: 74137

        Getting around

        10 / 100
        Car-Dependent
        0 / 100
        No Nearby Transit
        44 / 100
        Somewhat Bikeable

        Nearby schools

        GreatSchools rating
        Schools provided by the listing agent
        • Elementary: East
        • Middle: Jenks
        • High: Jenks
        • District: Jenks - Sch Dist (5)

        Source: MLS Technology, Inc.. This data may not be complete. We recommend contacting the local school district to confirm school assignments for this home.

        A local agent can set up tours, give advice and negotiate with sellers.

        A local lender can help you make sure your offer is ready when you are.

        Browse local experts

        Similar homes