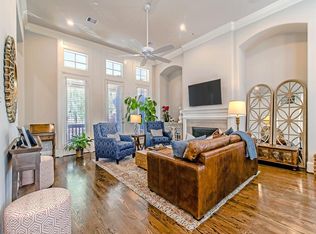
Experience the ultimate lifestyle in this move-in ready home with no shared walls in an exceptional location. The main living level features soaring 12' ceilings, abundant natural light, chic brass light fixtures, and wood floors. The oversized kitchen boasts 3 walls of custom cabinetry, tons of counterspace, and opens to beautifully designed family & dining rooms, offering the perfect space for entertaining. The Primary Suite is spacious with a walk-in closet and larger than average bath. The thoughtful floor plan includes formal entry, mudroom, generous storage, and large game room that is flexible as a home office, gym, or other. Enjoy outdoor living spaces on every level, including a spectacular rooftop terrace with city views. Conveniently located with easy access to Houston's major business hubs and incredible walkability to Sprouts, M-K-T, Heights Mercantile, fitness, parks, restaurants, coffee shops, and more. A rare combination of style, comfort, useful space, and convenience.
For sale
Price cut: $50K (8/10)
$699,000
4210 Eigel St, Houston, TX 77007
3beds
3,396sqft
Single Family Residence
Built in 2016
1,951 Square Feet Lot
$675,200 Zestimate®
$206/sqft
$-- HOA
What's special
- 53 days
- 117
- 26
Zillow last checked:
Listing updated:
Listed by:
Lyndsey Alexander TREC #0667012 713-502-4207,
Martha Turner Sotheby's International Realty
Source: HAR,MLS#: 61718292
Facts & features
Interior
Bedrooms & bathrooms
- Bedrooms: 3
- Bathrooms: 4
- Full bathrooms: 3
- 1/2 bathrooms: 1
Rooms
- Room types: Family Room, Utility Room
Primary bedroom
- Level: Third
- Area: 261
- Dimensions: 18x14'6
Bedroom
- Level: First
- Area: 182
- Dimensions: 14x13
Bedroom
- Level: Fourth
- Area: 166.83
- Dimensions: 14x11'11
Dining room
- Level: Second
- Area: 161.5
- Dimensions: 17x9'6
Other
- Level: Fourth
- Area: 195
- Dimensions: 15x13
Family room
- Level: Second
- Area: 315
- Dimensions: 18x17'6
Game room
- Level: Fourth
- Area: 256
- Dimensions: 16x16
Kitchen
- Level: Second
- Area: 195
- Dimensions: 15x13
Primary bath
- Level: Third
- Area: 238
- Dimensions: 19'10x12
Utility room
- Level: Third
- Area: 54
- Dimensions: 9x6
Heating
- Natural Gas
Cooling
- Electric
Appliances
- Included: ENERGY STAR Qualified Appliances, Disposal, Wine Refrigerator, Gas Oven, Oven, Microwave, Gas Cooktop, Dishwasher
- Laundry: Electric Dryer Hookup, Gas Dryer Hookup, Washer Hookup
Features
- Crown Molding, Dry Bar, Formal Entry/Foyer, High Ceilings, Prewired for Alarm System, Wired for Sound, 1 Bedroom Down - Not Primary BR, En-Suite Bath, Primary Bed - 3rd Floor, Sitting Area, Walk-In Closet(s)
- Flooring: Carpet, Tile, Wood
- Doors: Insulated Doors
- Windows: Insulated/Low-E windows, Window Coverings
- Number of fireplaces: 1
- Fireplace features: Gas, Gas Log
Interior area
- Total structure area: 3,396
- Total interior livable area: 3,396 sqft
Property
Parking
- Total spaces: 2
- Parking features: Attached, Additional Parking, Garage Door Opener, Double-Wide Driveway
- Attached garage spaces: 2
Features
- Stories: 4
- Patio & porch: Covered, Patio/Deck
- Exterior features: Balcony
- Fencing: Back Yard,Partial
Lot
- Size: 1,951 Square Feet
- Features: Back Yard, Subdivided, 0 Up To 1/4 Acre
Details
- Parcel number: 0221070030002
Construction
Type & style
- Home type: SingleFamily
- Architectural style: Traditional
- Property subtype: Single Family Residence
Materials
- Cement Siding, Other
- Foundation: Slab
- Roof: Composition
Condition
- New construction: No
- Year built: 2016
Utilities & green energy
- Sewer: Public Sewer
- Water: Public
Green energy
- Energy efficient items: Thermostat, Lighting, HVAC, Exposure/Shade, Other Energy Features
Community & HOA
Community
- Security: Prewired for Alarm System
- Subdivision: Koehlers 1st Add Pt Rep 3
Location
- Region: Houston
Financial & listing details
- Price per square foot: $206/sqft
- Tax assessed value: $606,836
- Annual tax amount: $12,897
- Date on market: 8/10/2026
- Listing terms: Cash,Conventional
- Ownership: Full Ownership
- Road surface type: Concrete
Estimated market value
$675,200
$641,000 - $709,000
$4,213/mo
Price history
| Date | Event | Price |
|---|---|---|
| 8/10/2026 | Price change | $699,000-6.7%$206/sqft |
Source:  HAR #61718292 Report a problem HAR #61718292 Report a problem | ||
| 7/9/2026 | Listed for sale | $749,000$221/sqft |
Source: HAR #2838398 Report a problem | ||
| 2/1/2023 | Listing removed | -- |
Source: Zillow Rentals Report a problem | ||
| 1/30/2023 | Price change | $3,600-2.7%$1/sqft |
Source: Zillow Rentals Report a problem | ||
| 1/19/2023 | Price change | $3,700-6.3%$1/sqft |
Source: Zillow Rentals Report a problem | ||
| 1/4/2023 | Price change | $3,950-6%$1/sqft |
Source: Zillow Rentals Report a problem | ||
| 11/17/2022 | Listed for rent | $4,200$1/sqft |
Source: Zillow Rental Network Premium Report a problem | ||
Public tax history
| Year | Property taxes | Tax assessment |
|---|---|---|
| 2025 | $12,897 +29.5% | $606,836 -6% |
| 2024 | $9,959 +10.6% | $645,739 +2.3% |
| 2023 | $9,008 -4.2% | $631,088 +12.8% |
| 2022 | $9,407 | $559,586 +10.7% |
| 2021 | -- | $505,541 +1.4% |
| 2020 | $9,309 -0.9% | $498,409 |
| 2019 | $9,396 -10.5% | $498,409 +4.6% |
| 2018 | $10,495 | $476,489 -10.4% |
| 2017 | $10,495 +25.1% | $531,552 |
| 2016 | $8,387 | -- |
Find assessor info on the county website
Monthly payment
Est. payment
Payment breakdown
Explore the cost of this home by adjusting the details. Changes won't be saved.Climate risks
Neighborhood: Washington Avenue Coalition - Memorial Park
Nearby schools
Schools provided by the listing agent
- Elementary: Memorial Elementary School (Houston)
- Middle: Hogg Middle School (Houston)
- High: Heights High School
Source: HAR. This data may not be complete. We recommend contacting the local school district to confirm school assignments for this home.
Similar homes
- $684,0005 bd5 ba3.3k sqft5217 Blossom St Unit C, Houston, TX 77007For Sale
 MLS ID #3286474, Jeni Raymond, Fox Properties. HAR
 - $699,0003 bd4 ba2.6k sqft5221 Gibson St #A, Houston, TX 77007For Sale
 MLS ID #37304380, Melanie White, RE/MAX Signature. HAR
 - $730,0003 bd4 ba2.9k sqft1215 Malone St, Houston, TX 77007For Sale
 MLS ID #14711282, Michael Bass, SERHANT.. HAR
 - $639,0003 bd3 ba2.4k sqft4517 Rose St, Houston, TX 77007For Sale
 MLS ID #61095329, Gordana Vickers, Compass RE Texas, LLC - Houston. HAR
