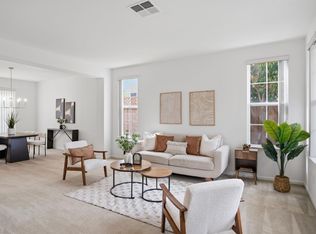
Situated in the highly sought-after Glenbriar Estates community, this beautifully maintained residence offers approximately 2,817 square feet of refined living space, thoughtfully designed to balance comfort, functionality, and style. New floors and carpet throughout the whole home. This 5 bedroom, 3-bathroom home features a versatile floor plan with a full bedroom and bathroom on the main level, ideal for guests or extended living arrangements. Upon entry, you are welcomed by an abundance of natural light, complemented by spacious formal and informal living areas, each enhanced by its own fireplace, creating a warm and inviting atmosphere. The kitchen serves as the centerpiece of the home, offering a center island, generous cabinetry, and a seamless connection to the family roomperfectly suited for both everyday living and entertaining. Upstairs, the expansive primary suite provides a private retreat, complete with a walk-in closet and an en-suite bathroom featuring dual vanities, a soaking tub, and a separate shower. Additional bedrooms offer flexibility for a variety of lifestyle needs. The backyard is designed for both relaxation and entertaining, featuring a private in-ground pool and patio space, ideal for enjoying California's outdoor lifestyle. Additional highlights include a 2-car garage, interior laundry room, and a well-established neighborhood setting with no HOA. Conveniently located in Jefferson School District and near parks, shopping, and major commuter routes, this property presents an exceptional opportunity to own in one of Tracy's most desirable communities.
Closed
$860,000
4210 Eveningside Ln, Tracy, CA 95377
5beds
2,817sqft
Single Family Residence
Built in 2000
7,257 Square Feet Lot
$873,600 Zestimate®
$305/sqft
$3,650 Estimated rent
Home value
$873,600
$786,000 - $970,000
$3,650/mo
Zestimate® history
Owner options
List your home for rent
$3,650/mo
Rent Zestimate®
Find your next renter with Zillow Rental Manager. Plus, with online applications, you can quickly screen prospective tenants – for free.
$3,650/mo
Rent Zestimate®
Refinance and save
$5,670/mo
Est. payment
Refinancing to a lower rate could help reduce your monthly payments and save thousands over the life of the loan.
$5,670/mo
Est. payment
Explore your selling options
Work with a Zillow partner agent
Leverage their expertise and Zillow's premium Showcase listings to get your home seen by more buyers.
Get startedList with your own agent
Get your home in front of millions of buyers by listing it on Zillow.
Learn how to do itSell it yourself
Take full control of how buyers see your home on Zillow by listing For Sale by Owner (FSBO).
List your homeWhat's special
Private in-ground poolAbundance of natural lightExpansive primary suitePatio spaceSeparate showerSoaking tubWalk-in closet
Zillow last checked:
Listing updated:
Listed by:
Julie Williams DRE #01738533 209-968-3602,
HomeSmart PV & Associates,
Ruth Marines DRE #01956907 650-888-4577,
HomeSmart PV & Associates
Bought with:
Andrea Soto, DRE #02036884
HomeSmart PV and Associates
Source: MetroList Services of CA,MLS#: 226046990Originating MLS: MetroList Services, Inc.
Facts & features
Interior
Bedrooms & bathrooms
- Bedrooms: 5
- Bathrooms: 3
- Full bathrooms: 3
Rooms
- Room types: Loft, Office, Laundry
Primary bathroom
- Features: Shower Stall(s), Double Vanity, Tile, Tub, Walk-In Closet 2+
Dining room
- Features: Dining/Family Combo, Space in Kitchen
Kitchen
- Features: Granite Counters, Island w/Sink, Kitchen/Family Combo
Heating
- Central, Fireplace Insert, Fireplace(s), Gas
Cooling
- Ceiling Fan(s), Central Air
Appliances
- Included: Built-In Electric Range, Gas Water Heater, Range Hood, Dishwasher, Disposal, Microwave, Plumbed For Ice Maker, Electric Cooktop
- Laundry: Laundry Room, Cabinets, Sink, Gas Dryer Hookup, Upper Level, Hookups Only, Inside Room
Features
- Flooring: Carpet, Laminate, Tile
- Number of fireplaces: 2
- Fireplace features: Living Room, Family Room, Gas Log, Gas, Gas Starter
Interior area
- Total structure area: 0
- Total interior livable area: 2,817 sqft
Property
Parking
- Total spaces: 2
- Parking features: Attached, Garage Door Opener, Garage Faces Front, Driveway
- Attached garage spaces: 2
- Has uncovered spaces: Yes
Features
- Levels: Two
- Stories: 2
- Has private pool: Yes
- Pool features: In Ground, Fenced, Gunite
- Fencing: Back Yard,Wood,Fenced
Lot
- Size: 7,257 Square Feet
- Features: Auto Sprinkler F&R, Curb(s)/Gutter(s), Shape Regular, Street Lights
- Topography: Trees Many,Trees Many
Details
- Additional structures: Pergola, Gazebo
- Parcel number: 248360170000
- Zoning: x
- Special conditions: Standard
Construction
Type & style
- Home type: SingleFamily
- Architectural style: Traditional
- Property subtype: Single Family Residence
Materials
- Concrete, Stucco, Wood
- Foundation: Slab
- Roof: Cement,Tile
Condition
- Year built: 2000
Utilities & green energy
- Electric: 220 Volts, 220 Volts in Kitchen, 220 Volts in Laundry
- Sewer: Public Sewer
- Water: Public
- Utilities for property: Public, Electric, Natural Gas Connected
Community & HOA
Location
- Region: Tracy
Financial & listing details
- Price per square foot: $305/sqft
- Tax assessed value: $527,529
- Date on market: 9/20/2026
- Road surface type: Asphalt, Paved
Price history
| Date | Event | Price |
|---|---|---|
| 5/8/2026 | Sold | $860,000+3.7%$305/sqft |
Source: MetroList Services of CA #226046990 Report a problem | ||
| 4/26/2026 | Pending sale | $829,000$294/sqft |
Source: MetroList Services of CA #226046990 Report a problem | ||
| 4/17/2026 | Listed for sale | $829,000+97.4%$294/sqft |
Source: MetroList Services of CA #226046990 Report a problem | ||
| 5/14/2014 | Listing removed | $2,700$1/sqft |
Source: Barringer IPM Report a problem | ||
| 4/28/2014 | Listed for rent | $2,700$1/sqft |
Source: Barringer IPM Report a problem | ||
| 3/28/2013 | Sold | $420,000+32.5%$149/sqft |
Source: MetroList Services of CA #13006070 Report a problem | ||
| 11/19/2012 | Sold | $317,000+2.1%$113/sqft |
Source: Public Record Report a problem | ||
| 9/7/2012 | Listed for sale | $310,400-15.3%$110/sqft |
Source: R.J. Gamble Realty Report a problem | ||
| 11/9/2000 | Sold | $366,500$130/sqft |
Source: Public Record Report a problem | ||
Public tax history
| Year | Property taxes | Tax assessment |
|---|---|---|
| 2026 | -- | $527,529 +2% |
| 2025 | $6,830 +3.1% | $517,187 +2% |
| 2024 | $6,624 +1.9% | $507,047 +2% |
| 2023 | $6,501 -2.3% | $497,106 +2% |
| 2022 | $6,653 +1.8% | $487,360 +2% |
| 2021 | $6,536 +1% | $477,804 +1% |
| 2020 | $6,471 +2.1% | $472,906 +2% |
| 2019 | $6,340 -2.2% | $463,634 +2% |
| 2018 | $6,483 +2.2% | $454,544 +2% |
| 2017 | $6,341 +1.8% | $445,632 +2% |
| 2016 | $6,231 +2.2% | $436,896 +1.5% |
| 2015 | $6,097 | $430,336 +2% |
| 2014 | $6,097 | $421,907 +33.1% |
| 2013 | -- | $317,000 -2.2% |
| 2012 | -- | $324,000 +0.6% |
| 2011 | -- | $322,000 -8% |
| 2010 | -- | $350,000 +0.6% |
| 2009 | -- | $348,000 -22% |
| 2008 | -- | $446,249 +2% |
| 2007 | -- | $437,500 +2% |
| 2006 | -- | $428,923 +2% |
| 2005 | -- | $420,513 +2% |
| 2004 | -- | $412,270 +1.9% |
| 2003 | -- | $404,716 +10.4% |
| 2002 | -- | $366,451 |
| 2001 | -- | $366,451 |
Find assessor info on the county website
Neighborhood: 95377
Nearby homes
- $830,0004 bd3 ba3.1k sqft4230 Eveningside Ln, Tracy, CA 95377Sold
- $850,9005 bd3 ba2.9k sqft4180 Eveningside Ln, Tracy, CA 95377Off Market
- $780,4004 bd3 ba2.5k sqft4250 Eveningside Ln, Tracy, CA 95377Off Market
- $785,0003 bd3 ba2.5k sqft4160 Eveningside Ln, Tracy, CA 95377Off Market
- $1,042,5005 bd3 ba3.3k sqft426 Borges Ct, Tracy, CA 95377Off Market
- $872,1005 bd3 ba3.1k sqft4209 Eveningside Ln, Tracy, CA 95377Off Market
- $824,9006 bd3 ba3.1k sqft4140 Eveningside Ln, Tracy, CA 95377Off Market
- $794,9005 bd3 ba2.9k sqft4270 Eveningside Ln, Tracy, CA 95377Off Market
Nearby schools
GreatSchools rating
- 6/10Tom Hawkins Elementary SchoolGrades: K-8Distance: 0.3 mi
Get a cash offer in 3 minutes
Find out how much your home could sell for in as little as 3 minutes with a no-obligation cash offer.
Estimated market value
$873,600
Get a cash offer in 3 minutes
Find out how much your home could sell for in as little as 3 minutes with a no-obligation cash offer.
Estimated market value
$873,600
- California
- San Joaquin County
- Tracy
- 95377
- 4210 Eveningside Ln
