Welcome to Monaco Gardens in the heart of Carollwood Village! Beautiful 3 BR, 2.5 BA, 1,823 SF Townhome with a 2 car garage is located in desirable Carillwood! Recent updates include a roof replacement completed approximately 3 years ago, new laminate flooring installed throughout the second floor, and newly replaced exterior screen enclosure panels. The A/C condensate drain line was also replaced. Well-maintained home with several recent improvements throughout.The first level features a half bath and an open, light and airy floor plan with living room and dining rooms with fireplace. The living room opens onto a screened-in lanai area where it would be an ideal location for a cozy fire pit area. The second floor has all three bedrooms. A skylight over the staircase brightens the place as well. Carrollwood location is the ideal spot in the Tampa area as it is close to everything!
For sale
$409,900
4210 Forester Ln, Tampa, FL 33618
3beds
1,843sqft
:
Get pre-qualified$3,042/mo
Townhouse
Built in 1984
3,878 Square Feet Lot
$402,100 Zestimate®
$222/sqft
$257/mo HOA
What's special
- 35 days |
- 348 |
- 1 |
Zillow last checked:
Listing updated:
Listed by:
Jung Choi 813-786-5960,
REALTY ONE GROUP DAVALLS 352-693-2181
Source: Stellar MLS,MLS#: TB8514143 Originating MLS: Ocala - Marion
Originating MLS: Ocala - Marion
Facts & features
Interior
Bedrooms & bathrooms
- Bedrooms: 3
- Bathrooms: 3
- Full bathrooms: 2
- 1/2 bathrooms: 1
Primary bedroom
- Features: Other, Walk-In Closet(s)
- Level: Second
- Area: 216 Square Feet
- Dimensions: 12x18
Bedroom 1
- Features: Other, Built-in Closet
- Level: Second
- Area: 132 Square Feet
- Dimensions: 12x11
Bedroom 2
- Features: Other, Built-in Closet
- Level: Second
- Area: 156 Square Feet
- Dimensions: 13x12
Dining room
- Features: Other
- Level: First
- Area: 112 Square Feet
- Dimensions: 14x8
Family room
- Features: Other
- Level: First
- Area: 225 Square Feet
- Dimensions: 15x15
Kitchen
- Features: Other
- Level: First
- Area: 90 Square Feet
- Dimensions: 9x10
Living room
- Features: Other
- Level: First
- Area: 288 Square Feet
- Dimensions: 18x16
Heating
- Electric
Cooling
- Central Air
Appliances
- Included: Dishwasher, Microwave, Range, Refrigerator
- Laundry: Inside, Laundry Room
Features
- Ceiling Fan(s), Eating Space In Kitchen
- Flooring: Carpet, Laminate, Linoleum, Tile
- Has fireplace: Yes
- Fireplace features: Wood Burning
Interior area
- Total structure area: 2,386
- Total interior livable area: 1,843 sqft
Video & virtual tour
Property
Parking
- Total spaces: 2
- Parking features: Garage - Attached
- Attached garage spaces: 2
Features
- Levels: Two
- Stories: 2
- Patio & porch: Covered, Patio, Screened
- Exterior features: Balcony, Lighting
- Has view: Yes
- View description: Trees/Woods
Lot
- Size: 3,878 Square Feet
Details
- Parcel number: U0428180V600000300004.0
- Zoning: PD
- Special conditions: None
Construction
Type & style
- Home type: Townhouse
- Property subtype: Townhouse
Materials
- Block, Vinyl Siding
- Foundation: Slab
- Roof: Shingle
Condition
- New construction: No
- Year built: 1984
Utilities & green energy
- Sewer: Public Sewer
- Water: Public
- Utilities for property: Public
Community & HOA
Community
- Features: Deed Restrictions, Irrigation-Reclaimed Water, Pool
- Pet fee: $0 monthly
- Subdivision: MONACO GARDENS UNIT ONE
HOA
- Has HOA: Yes
- Services included: Community Pool, Pool Maintenance, Private Road
- HOA fee: $257 monthly
- HOA name: Cody Glass
- HOA phone: 813-968-5665
- Second HOA name: Carrollwood HOA
Location
- Region: Tampa
Financial & listing details
- Price per square foot: $222/sqft
- Tax assessed value: $298,640
- Annual tax amount: $5,227
- Date on market: 6/18/2026
- Cumulative days on market: 28 days
- Listing terms: Cash,Conventional,FHA,VA Loan
- Ownership: Fee Simple
- Total actual rent: 0
- Road surface type: Asphalt
Estimated market value
$402,100
$382,000 - $422,000
$2,474/mo
Price history
| Date | Event | Price |
|---|---|---|
| 6/25/2026 | Listed for sale | $409,900+13.9%$222/sqft |
Source:  Stellar MLS #TB8514143 Report a problem Stellar MLS #TB8514143 Report a problem | ||
| 4/3/2023 | Sold | $360,000-5.3%$195/sqft |
Source: Public Record Report a problem | ||
| 12/22/2022 | Pending sale | $379,950$206/sqft |
Source: Stellar MLS #T3400147 Report a problem | ||
| 10/18/2022 | Price change | $379,950-5%$206/sqft |
Source: Stellar MLS #T3400147 Report a problem | ||
| 10/3/2022 | Price change | $399,950-4.5%$217/sqft |
Source: Stellar MLS #T3400147 Report a problem | ||
| 9/16/2022 | Listed for sale | $419,000$227/sqft |
Source: Stellar MLS #T3400147 Report a problem | ||
Public tax history
| Year | Property taxes | Tax assessment |
|---|---|---|
| 2025 | $5,227 +4.9% | $298,640 -0.6% |
| 2024 | $4,983 -8.6% | $300,464 +4.8% |
| 2023 | $5,454 +233.8% | $286,829 +147.8% |
| 2022 | $1,634 +1.7% | $115,759 +3% |
| 2021 | $1,607 +4.9% | $112,387 +1.4% |
| 2020 | $1,532 +5.9% | $110,835 +2.3% |
| 2019 | $1,446 | $108,343 +1.9% |
| 2018 | $1,446 +1.4% | $106,323 -30.5% |
| 2017 | $1,426 +2% | $152,992 +50% |
| 2016 | $1,399 +1.6% | $101,994 +0.7% |
| 2015 | $1,377 +0.1% | $101,285 +0.8% |
| 2014 | $1,375 | $100,481 +1.5% |
| 2013 | $1,375 +0.6% | $98,996 +1.7% |
| 2012 | $1,367 -7.5% | $97,341 -5.2% |
| 2011 | $1,478 -11.2% | $102,654 -8.9% |
| 2010 | $1,664 +3.6% | $112,674 +2.7% |
| 2009 | $1,606 +0.5% | $109,712 +0.1% |
| 2008 | $1,599 -12.1% | $109,602 +3% |
| 2007 | $1,818 -4.2% | $106,410 +2.5% |
| 2006 | $1,898 +0.5% | $103,815 +3% |
| 2005 | $1,888 | $100,791 +3% |
| 2004 | -- | $97,855 +2.7% |
| 2003 | -- | $95,251 +2.4% |
| 2002 | -- | $93,019 +2.6% |
| 2001 | -- | $90,658 -20.6% |
| 2000 | $1,691 | $114,203 |
Find assessor info on the county website
Monthly payment
Est. payment
Payment breakdown
Explore the cost of this home by adjusting the details. Changes won't be saved.Climate risks
Neighborhood: 33618
Nearby schools
GreatSchools rating
- 6/10Carrollwood Elementary SchoolGrades: PK-8Distance: 2.2 mi
- 2/10Chamberlain High SchoolGrades: 9-12Distance: 4.4 mi
Schools provided by the listing agent
- Elementary: Carrollwood K-8 School
- Middle: Adams-HB
- High: Chamberlain-HB
Source: Stellar MLS. This data may not be complete. We recommend contacting the local school district to confirm school assignments for this home.
- $327,9002 bd3 ba1.4k sqft4212 Forester Ln, Tampa, FL 33618Off Market
- $296,7733 bd2 ba1.8k sqft4208 Forester Ln, Tampa, FL 33618Off Market
- $369,1003 bd2 ba1.8k sqft4206 Forester Ln, Tampa, FL 33618Off Market
- $323,1002 bd2 ba1.3k sqft4214 Forester Ln, Tampa, FL 33618Off Market
- $346,1002 bd3 ba1.4k sqft4204 Forester Ln, Tampa, FL 33618Off Market
- $359,3002 bd2 ba1.4k sqft4216 Forester Ln, Tampa, FL 33618Off Market
- $316,9002 bd2 ba1.3k sqft4202 Forester Ln, Tampa, FL 33618Off Market
- $345,6003 bd2 ba1.9k sqft4218 Forester Ln, Tampa, FL 33618Off Market
A local agent can set up tours, give advice and negotiate with sellers.
A local lender can help you make sure your offer is ready when you are.
Similar homes
- $348,0003 bd3 ba1.6k sqft4107 Brentwood Park Cir, Tampa, FL 33624For Sale
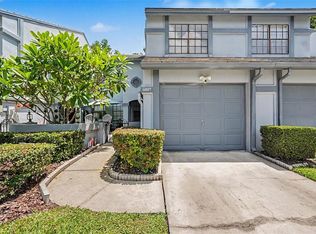
 MLS ID #TB8525686, Eboney De Costa, DE COSTA REALTY. Stellar MLS
 - $524,9904 bd2 ba1.6k sqft13603 Westshire Dr, Tampa, FL 33618For Sale
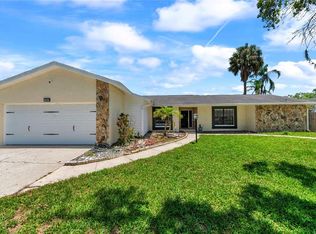 MLS ID #TB8514166, Elizabeth Brunal, HOMETRUST REALTY GROUP. Stellar MLS
 - $324,9003 bd3 ba1.3k sqft10131 Lake Oak Cir, Tampa, FL 33624For Sale
 MLS ID #S5149532, Sonia Crespo Ballesteros, LPT REALTY, LLC. Stellar MLS
 - $525,0004 bd2 ba2.2k sqft16704 Vallely Dr, Tampa, FL 33618For Sale
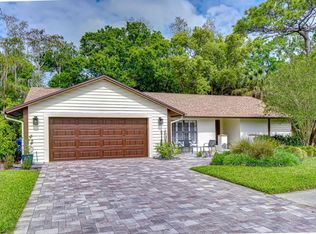 MLS ID #TB8492634, Kenneth Knetsch, MIHARA & ASSOCIATES INC.. Stellar MLS
 - $480,0004 bd3 ba1.6k sqft4012 Braesgate Ln, Tampa, FL 33624For SaleMLS ID #TB8495172, Raisa Ramirez, HOME PRIME REALTY LLC. Stellar MLS
- $445,0003 bd2 ba1.4k sqft9714 Stone Mountain Pl, Tampa, FL 33634For SaleMLS ID #TB8518263, Tony Baroni, KELLER WILLIAMS SUBURBAN TAMPA. Stellar MLS
- $425,0003 bd2 ba1.5k sqft8115 N Ola Ave, Tampa, FL 33604For SaleMLS ID #TB8511237, Vioma Lorenzo, DALTON WADE INC. Stellar MLS
- $399,0003 bd2 ba1.6k sqft11502 Robles Del Rio Pl, Temple Terrace, FL 33617For SaleMLS ID #TB8524278, Elizabeth James, STAR BAY REALTY CORP.. Stellar MLS
- $355,9004 bd3 ba1.9k sqft10908 Brightside Dr, Tampa, FL 33624For SaleMLS ID #TB8463676, Nayibe Zambrano Hernandez, AVISTA BAY REALTY, LLC. Stellar MLS
- $289,8003 bd3 ba1.4k sqft12742 Wood Trail Blvd, Tampa, FL 33625For SaleMLS ID #TB8520760, Tracy Truitt, REAL ESTATE FIRM OF FLORIDA, LLC. Stellar MLS
- $410,0003 bd2 ba1.6k sqft3520 Stable Ridge Ln, Land O Lakes, FL 34639For SaleMLS ID #TB8520686, Lisa Carman, STELLAR REAL ESTATE GROUP. Stellar MLS
- $339,0002 bd2 ba1.4k sqft16851 Le Clare Shores Dr, Tampa, FL 33624For SaleMLS ID #TB8495830, Rose Holland, FUTURE HOME REALTY INC. Stellar MLS
- $439,9993 bd3 ba1.7k sqft2503 W Marquette Ave, Tampa, FL 33614For SaleMLS ID #TB8438861, Amaya Alayon Rosenada, RUIZ REALTY SERVICES INC.. Stellar MLS
- $429,0004 bd2 ba1.4k sqft4801 Rock Fish Ct, Tampa, FL 33617For SaleMLS ID #TB8523938, Eduardo Rodriguez Jorge, NXT LEVEL REALTY GROUP INC. Stellar MLS
- $425,0003 bd2 ba1.9k sqft21019 Sunpoint Way Unit 102, Lutz, FL 33558For SaleMLS ID #A4686922, Mark Borg, LIST WITH 1 REALTY. Stellar MLS
- $499,0004 bd3 ba1.7k sqft16513 Silverhill Dr, Tampa, FL 33624For SaleMLS ID #TB8505033, Julie Phan, LLC, LPT REALTY, LLC. Stellar MLS
- $449,9003 bd2 ba2.2k sqft6223 Travis Blvd, Tampa, FL 33610For SaleMLS ID #TB8461233, Cuc Dinh, DALTON WADE INC. Stellar MLS
- $499,0004 bd3 ba1.8k sqft16169 Gardendale Dr, Tampa, FL 33624For SaleMLS ID #TB8500281, Lisandra Valdes, AVENUE HOMES LLC. Stellar MLS
- $475,0004 bd2 ba2k sqft5126 Rolling Hills Ct, Tampa, FL 33617For SaleMLS ID #TB8524265, Marquies Johnson, DALTON WADE INC. Stellar MLS
- $434,9003 bd3 ba2.4k sqft605 Courtney Dr, Temple Terrace, FL 33617For SaleMLS ID #TB8517226, Heidi Priebe, HOMESTEAD ROAD. Stellar MLS
