Skip main navigation
Off market
  • $354,500

    4210 Gold Rush Ln, Saint Cloud, FL 34772

    3beds
    1,734sqft
    SingleFamily
    Built in 1994
    8,624 Square Feet Lot
    $354,500 Zestimate®
    $204/sqft
    $2,169 Estimated rent

    Home value

    $354,500

    $337,000 - $372,000

    $2,169/mo

    Zestimate® history
    Loading
    Loading...

    Owner options

    List your home for rent

    $2,169/mo

    Rent Zestimate®

    Find your next renter with Zillow Rental Manager. Plus, with online applications, you can quickly screen prospective tenants – for free.

    Learn more

    $2,169/mo

    Rent Zestimate®

    Refinance and save

    $2,344/mo

    Est. payment

    Refinancing to a lower rate could help reduce your monthly payments and save thousands over the life of the loan.

    See today's rates

    $2,344/mo

    Est. payment

    Explore your selling options

    Work with a Zillow partner agent

    Leverage their expertise and Zillow's premium Showcase listings to get your home seen by more buyers.

    Get started

    List with your own agent

    Get your home in front of millions of buyers by listing it on Zillow.

    Learn how to do it

    Sell it yourself

    Take full control of how buyers see your home on Zillow by listing For Sale by Owner (FSBO).

    List your home

    What's special

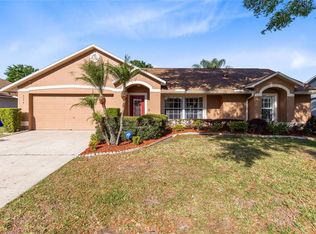
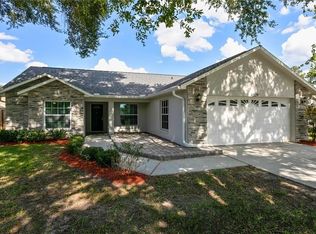
    PREPARE TO BE IMPRESSED! MOVE IN READY AND PRICED TO SELL! THIS 3 BEDROOM 2 BATH HOME IS A TRUE JOY INSIDE AND OUT! AN ABSOLUTELY STUNNING WATER AND CONSERVATION LOT WITH A "PARK LIKE" BACKYARD AND NO REAR NEIGHBORS! YOU WILL LOVE THE CERAMIC TILE AND GORGEOUS WOOD LAMINATE FLOORS, FULLY EQUIPPED, EAT IN KITCHEN WITH STAINLESS STEEL APPLIANCES, CORIAN KITCHEN COUNTER TOPS AND SINK, PANTRY, BREAKFAST BAR AND BREAKFAST NOOK. THE KITCHEN OVERLOOKS THE FAMILY ROOM, WITH "EYE CATCHING" WINDOWS, A BUILT IN WALL UNIT AND SLIDING DOORS LEADING TO A PATIO & BEAUTIFULLY LANDSCAPED BACKYARD. FOR LESS CASUAL OCCASIONS, THE FORMAL DINING ROOM IS LARGE ENOUGH TO HOST LOTS OF FAMILY AND FRIENDS AND THE FORMAL LIVING ROOM IS HUGE TOO AND COULD DOUBLE AS AN OFFICE. THE MASTER BEDROOM EASILY ACCOMMODATES A KING SIZE BED & A WALK IN CLOSET. THE ATTRACTIVE MASTER BATH IS PLUMBED FOR TWO SINKS AND FEATURES A GORGEOUS, OPEN, CERAMIC TILED SHOWER. THE SPLIT BEDROOM PLAN HAS THE 2ND & 3RD BEDROOM SEPARATED BY A FULL GUEST BATH. ADDITIONAL FEATURES INCLUDE: 6 CEILING FANS, A 2 CAR GARAGE WITH OPENER, AN ATTIC WITH PULL DOWN STAIRS, FOR EXTRA STORAGE SPACE, AN IRRIGATION SYSTEM AND THE WASHER AND DRYER IS INCLUDED TOO!. THE ARCHITECTURAL SHINGLED ROOF WAS INSTALLED IN 2012. THE HOME IS CONCRETE BLOCK AND STUCCO CONSTRUCTION. MAKE YOUR APPOINTMENT TO VIEW THIS HOME TODAY. YOU WILL NOT BE DISAPPOINTED! INFORMATION IS DEEMED RELIABLE, BUT NOT GUARANTEED. ADVISED TO VERIFY ANYTHING IMPORTANT TO YOU.

    This property is off market, which means it's not currently listed for sale or rent on Zillow. This may be different from what's available on other websites or public sources.

    Facts & features

    Interior

    Bedrooms & bathrooms
    • Bedrooms: 3
    • Bathrooms: 2
    • Full bathrooms: 2
    Heating
    • Heat pump, Electric
    Cooling
    • Central
    Appliances
    • Included: Dishwasher, Microwave, Range / Oven, Refrigerator
    Features
    • Cathedral Ceiling(s), Ceiling Fans(s), High Ceiling(s), Split Bedroom, Vaulted Ceiling(s), Walk-In Closet(s), Window Treatments, Open Floorplan, Solid Surface Counters, Eating Space In Kitchen, Built in Features
    • Flooring: Tile, Laminate
    • Windows: Blinds
    Interior area
    • Structure area source: Public Records
    • Total interior livable area: 1,734 sqft

    Property

    Parking
    • Parking features: Carport, Garage - Attached
    Features
    • Levels: One
    • Patio & porch: Patio
    • Exterior features: Stucco
    • Has view: Yes
    • View description: Water
    • Has water view: Yes
    • Water view: Water
    • Waterfront features: Pond
    Lot
    • Size: 8,624 Square Feet
    • Features: Street Paved, In City Limits, Sidewalk, Level/Flat
    • Residential vegetation: Mature Landscaping, Trees/Landscaped
    Details
    • Parcel number: 162630057500010570
    • Zoning: SR1B

    Construction

    Type & style
    • Home type: SingleFamily
    • Architectural style: Contemporary
    Materials
    • Foundation: Footing
    • Roof: Composition
    Condition
    • Completed
    • Year built: 1994

    Utilities & green energy

    • Sewer: Public Sewer
    • Water: Public
    • Utilities for property: Cable Available, Public, BB/HS Internet Available, Electricity Connected, Street Lights, Underground Utilities, Sewer Connected, Water Available

    Community & HOA

    HOA
    • Has HOA: Yes
    • HOA fee: $17 monthly
    Location
    • Region: Saint Cloud

    Financial & listing details

    • Price per square foot: $204/sqft
    • Tax assessed value: $311,700
    • Annual tax amount: $3,190

    Price history

    DateEventPrice
    1/31/2019Sold$230,000+0%$133/sqft
    Source: Public Record Report a problem
    11/4/2018Price change$229,900-0.9%$133/sqft
    Source: OVERTON REALTY, INC. #S5008805 Report a problem
    10/23/2018Listed for sale$232,000+22.2%$134/sqft
    Source: OVERTON REALTY, INC. #S5008805 Report a problem
    4/23/2016Sold$189,900$110/sqft
    Source: Public Record Report a problem
    2/10/2016Price change$189,900-2.6%$110/sqft
    Source: RESIDENT TEAM REALTY, LLC #S4825495 Report a problem
    1/15/2016Listed for sale$194,900+5.4%$112/sqft
    Source: RESIDENT TEAM REALTY, LLC #S4825495 Report a problem
    12/6/2007Sold$185,000-7.5%$107/sqft
    Source: Public Record Report a problem
    11/13/2007Price change$200,000-9.1%$115/sqft
    Source: Owner Report a problem
    10/24/2007Price change$220,000-12%$127/sqft
    Source: Owner Report a problem
    7/3/2007Listed for sale$250,000$144/sqft
    Source: Owner Report a problem

    Public tax history

    YearProperty taxesTax assessment
    2025$3,190 +3.6%$311,700 -5.6%
    2024$3,080 +2.7%$330,200 +3.3%
    2023$2,998 +3.7%$319,700 +20.3%
    2022$2,890 +1.3%$265,700 +30.2%
    2021$2,853 +0.9%$204,100 +5.3%
    2020$2,827 +27.9%$193,900 +6.9%
    2019$2,211 $181,400 +16.3%
    2018$2,211 +1.5%$156,008 +2.1%
    2017$2,179 +0.7%$152,800 +55.7%
    2016$2,164 +138.2%$98,124 +0.7%
    2015$909 -0.8%$97,442 +0.8%
    2014$916 $96,669 +1.5%
    2013-- $95,241 +3.6%
    2012-- $91,900 -0.3%
    2011-- $92,200 -15.1%
    2010-- $108,600 -14.1%
    2009-- $126,400 -30.5%
    2008-- $181,900 +5.3%
    2006-- $172,700 +33.3%
    2005-- $129,600 +20.1%
    2004-- $107,900
    2003-- $107,900 +12.9%
    2002$1,425 +1.9%$95,592 +1.6%
    2001$1,398 +2.3%$94,087 +3%
    2000$1,367 $91,347
    Find assessor info on the county website

    Neighborhood: 34772

    Nearby schools

    GreatSchools rating
    Schools provided by the listing agent
    • Elementary: St Cloud Elem
    • Middle: St. Cloud Middle (6-8)
    • High: St. Cloud High School

    Source: The MLS. This data may not be complete. We recommend contacting the local school district to confirm school assignments for this home.

    Get a cash offer in 3 minutes
    Find out how much your home could sell for in as little as 3 minutes with a no-obligation cash offer.
    Estimated market value
    $354,500
    Get a cash offer in 3 minutes
    Find out how much your home could sell for in as little as 3 minutes with a no-obligation cash offer.
    Estimated market value
    $354,500