Skip main navigation
Off market
  • $572,700

    4210 Green Meadow St W, Colleyville, TX 76034

    4beds
    2,430sqft
    Single Family Residence
    Built in 1985
    0.3 Acres Lot
    $572,700 Zestimate®
    $236/sqft
    $3,465 Estimated rent

    Home value

    $572,700

    $521,000 - $636,000

    $3,465/mo

    Zestimate® history
    Loading
    Loading...

    Owner options

    List your home for rent

    $3,465/mo

    Rent Zestimate®

    Find your next renter with Zillow Rental Manager. Plus, with online applications, you can quickly screen prospective tenants – for free.

    Learn more

    $3,465/mo

    Rent Zestimate®

    Refinance and save

    $4,556/mo

    Est. payment

    Refinancing to a lower rate could help reduce your monthly payments and save thousands over the life of the loan.

    See today's rates

    $4,556/mo

    Est. payment

    Explore your selling options

    Work with a Zillow partner agent

    Leverage their expertise and Zillow's premium Showcase listings to get your home seen by more buyers.

    Get started

    List with your own agent

    Get your home in front of millions of buyers by listing it on Zillow.

    Learn how to do it

    Sell it yourself

    Take full control of how buyers see your home on Zillow by listing For Sale by Owner (FSBO).

    List your home

    What's special

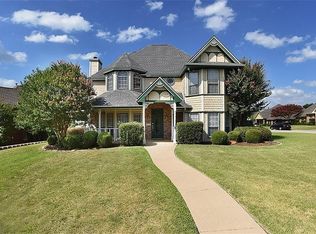
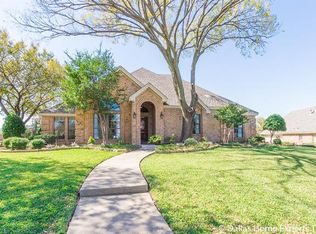
    Step inside this beautiful single story, 4 bedroom, 2.5 bath home located in Colleyville’s desirable Saddlebrook neighborhood. Extensive updates abound in this move-in ready home. Through the custom iron entry door, wood floors welcome you to this spacious home. Multiple dining & living areas allow you to customize this home for your lifestyle. Step through the sunroom & out to the newly landscaped backyard, refreshing saltwater pool, & spa. The kitchen features soapstone counters with a sun filled breakfast room. The master bedroom offers tiered ceiling & Elfa Closet System plus built-in wardrobe & drawers in the master bath. Relax in your exquisitely remodeled, spa inspired bath with glass shower, separate vanities, & quartz counters. Residents enjoy this heavily treed established development with easy access to the entire DFW Metroplex. GISD schools. A list of home updates can be found in Transaction Docs. Complete pool tile repair & surface power wash has been ordered.

    This property is off market, which means it's not currently listed for sale or rent on Zillow. This may be different from what's available on other websites or public sources.
    Zillow last checked:

    Listing updated:

    Listed by:

    Marcy Barkemeyer 0556136 817-329-8850,

    Keller Williams Realty 817-329-8850

    Bought with:

    Eric Lamay

    Star State Homes Realty

    Source: NTREIS,MLS#: 20323432

    Facts & features

    Interior

    Bedrooms & bathrooms
    • Bedrooms: 4
    • Bathrooms: 3
    • Full bathrooms: 2
    • 1/2 bathrooms: 1
    Primary bedroom
    • Features: Closet Cabinetry, En Suite Bathroom
    • Level: First
    • Dimensions: 13 x 15
    Bedroom
    • Level: First
    • Dimensions: 10 x 12
    Bedroom
    • Level: First
    • Dimensions: 9 x 11
    Bedroom
    • Level: First
    • Dimensions: 10 x 13
    Primary bathroom
    • Features: Built-in Features, En Suite Bathroom, Linen Closet, Stone Counters, Sink, Separate Shower
    • Level: First
    • Dimensions: 16 x 9
    Bathroom
    • Features: Built-in Features, Stone Counters
    • Level: First
    • Dimensions: 11 x 9
    Breakfast room nook
    • Level: First
    • Dimensions: 9 x 12
    Dining room
    • Level: First
    • Dimensions: 11 x 11
    Half bath
    • Features: Granite Counters
    • Level: First
    • Dimensions: 4 x 5
    Kitchen
    • Features: Breakfast Bar, Built-in Features, Pantry, Stone Counters
    • Level: First
    • Dimensions: 10 x 13
    Living room
    • Level: First
    • Dimensions: 21 x 14
    Living room
    • Level: First
    • Dimensions: 20 x 16
    Sunroom
    • Level: First
    • Dimensions: 20 x 8
    Utility room
    • Features: Built-in Features
    • Level: First
    • Dimensions: 12 x 6
    Heating
    • Central, Electric
    Cooling
    • Central Air, Ceiling Fan(s), Electric
    Appliances
    • Included: Dishwasher, Electric Cooktop, Electric Oven, Electric Water Heater, Disposal, Microwave, Vented Exhaust Fan
    Features
    • Granite Counters, High Speed Internet, Cable TV
    • Flooring: Ceramic Tile, Wood
    • Has basement: No
    • Has fireplace: No
    Interior area
    • Total interior livable area: 2,430 sqft

    Property

    Parking
    • Total spaces: 2
    • Parking features: Door-Multi, Driveway, Epoxy Flooring, Garage, Garage Door Opener, Kitchen Level, Lighted, Garage Faces Side
    • Attached garage spaces: 2
    • Has uncovered spaces: Yes
    Features
    • Levels: One
    • Stories: 1
    • Exterior features: Lighting, Rain Gutters
    • Has private pool: Yes
    • Pool features: Fenced, Gunite, Heated, In Ground, Outdoor Pool, Pool, Private, Pool Sweep, Salt Water
    • Has spa: Yes
    • Spa features: Hot Tub
    • Fencing: Brick,Back Yard,Fenced,Wood
    Lot
    • Size: 0.3 Acres
    • Dimensions: 92 x 16 x 127 x 16 x 74 x 146
    • Features: Corner Lot, Hardwood Trees, Landscaped, Subdivision, Sprinkler System, Few Trees
    Details
    • Parcel number: 05529883

    Construction

    Type & style
    • Home type: SingleFamily
    • Architectural style: Traditional,Detached
    • Property subtype: Single Family Residence
    Materials
    • Brick
    • Foundation: Slab
    • Roof: Composition
    Condition
    • Year built: 1985

    Utilities & green energy

    • Sewer: Public Sewer
    • Water: Public
    • Utilities for property: Natural Gas Available, Sewer Available, Separate Meters, Water Available, Cable Available

    Community & HOA

    Community
    • Features: Fenced Yard, Curbs, Sidewalks
    • Subdivision: Saddlebrook Add
    HOA
    • Has HOA: Yes
    • Services included: All Facilities, Association Management
    • HOA fee: $600 annually
    • HOA name: Saddlebrook HOA
    • HOA phone: 817-819-2758
    Location
    • Region: Colleyville

    Financial & listing details

    • Price per square foot: $236/sqft
    • Annual tax amount: $8,538
    • Date on market: 5/10/2023
    • Cumulative days on market: 14 days
    • Listing terms: Cash,Conventional,VA Loan
    • Road surface type: Asphalt

    Price history

    DateEventPrice
    6/23/2023Sold--
    Source: NTREIS #20323432 Report a problem
    5/30/2023Pending sale$575,000$237/sqft
    Source: NTREIS #20323432 Report a problem
    5/19/2023Contingent$575,000$237/sqft
    Source: NTREIS #20323432 Report a problem
    5/10/2023Listed for sale$575,000$237/sqft
    Source: NTREIS #20323432 Report a problem

    Public tax history

    Tax history is unavailable.

    Neighborhood: Southwest

    Nearby schools

    GreatSchools rating
    Schools provided by the listing agent
    • Elementary: Bransford
    • Middle: Colleyville
    • High: Grapevine
    • District: Grapevine-Colleyville ISD

    Source: NTREIS. This data may not be complete. We recommend contacting the local school district to confirm school assignments for this home.

    Get a cash offer in 3 minutes
    Find out how much your home could sell for in as little as 3 minutes with a no-obligation cash offer.
    Estimated market value
    $572,700
    Get a cash offer in 3 minutes
    Find out how much your home could sell for in as little as 3 minutes with a no-obligation cash offer.
    Estimated market value
    $572,700