Skip main navigation
Closed
  • $460,000

    4210 Hamilton Walk Dr, Buford, GA 30519

    4beds
    2,502sqft
    Single Family Residence, Residential
    Built in 1998
    0.62 Acres Lot
    $448,400 Zestimate®
    $184/sqft
    $2,526 Estimated rent

    Home value

    $448,400

    $413,000 - $489,000

    $2,526/mo

    Zestimate® history
    Loading
    Loading...

    Owner options

    List your home for rent

    $2,526/mo

    Rent Zestimate®

    Find your next renter with Zillow Rental Manager. Plus, with online applications, you can quickly screen prospective tenants – for free.

    Learn more

    $2,526/mo

    Rent Zestimate®

    Refinance and save

    $3,002/mo

    Est. payment

    Refinancing to a lower rate could help reduce your monthly payments and save thousands over the life of the loan.

    See today's rates

    $3,002/mo

    Est. payment

    Explore your selling options

    Work with a Zillow partner agent

    Leverage their expertise and Zillow's premium Showcase listings to get your home seen by more buyers.

    Get started

    List with your own agent

    Get your home in front of millions of buyers by listing it on Zillow.

    Learn how to do it

    Sell it yourself

    Take full control of how buyers see your home on Zillow by listing For Sale by Owner (FSBO).

    List your home

    What's special

    Paver patioLarge windowsBreakfast nookExpansive family roomBreakfast barQuiet cul-de-sacSprawling wooded lot
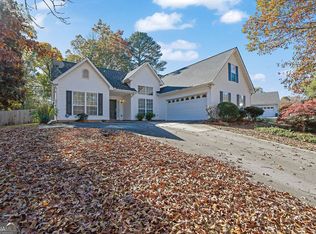
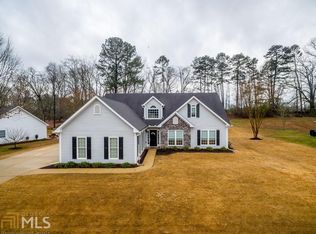
    Tucked away in a quiet cul-de-sac, this charming ranch home sits on a sprawling, wooded lot, offering both privacy and easy access to I-85. Step inside to find a welcoming space where comfort meets functionality. The main floor features three spacious bedrooms, including a serene master suite with His & Hers walk-in closets, dual vanities, a soaking tub, a separate shower, and an enclosed water closet. The heart of the home is the expansive family room, where a soaring cathedral ceiling, a cozy gas fireplace with remote, and large windows create a warm, inviting atmosphere. The open kitchen is designed for both everyday living and entertaining, complete with a breakfast nook, breakfast bar, and pantry. Thoughtfully chosen details like granite countertops, a subway tile backsplash, under-cabinet lighting, and stainless-steel appliances elevate the space. Custom cabinetry and shelving add charm to the breakfast nook and dining room. Upstairs, endless possibilities as a playroom, media room, guest accommodation, perfect for guests or extended family, featuring a walk-in closet and a full bath. Large windows in the kitchen and living room frame breathtaking views of the backyard, where an expansive pergola and paver patio stretch across the back of the home. Whether hosting gatherings or enjoying quiet moments, this outdoor retreat offers the perfect balance of entertainment and seclusion. Custom planter boxes provide added privacy, while a conveniently located 12x24 shed and extra driveway space make room for all your storage and parking needs. With thoughtful upgrades throughout and a peaceful setting that feels like home, this property is a rare find in a highly sought-after neighborhood.

    Zillow last checked:

    Listing updated:

    Listed by:

    Ryan Lewis,

    LPT Realty, LLC

    Bought with:

    Sade Burroughs, 349475

    Virtual Properties Realty.Net, LLC.

    Source: FMLS GA,MLS#: 7535650MLS Logo

    Facts & features

    Interior

    Bedrooms & bathrooms
    • Bedrooms: 4
    • Bathrooms: 3
    • Full bathrooms: 3
    • Main level bathrooms: 2
    • Main level bedrooms: 3
    Rooms
    • Room types: Other
    Primary bedroom
    • Features: Master on Main
    • Level: Master on Main
    Bedroom
    • Features: Master on Main
    Primary bathroom
    • Features: Double Vanity, Separate Tub/Shower
    Dining room
    • Features: Separate Dining Room
    Kitchen
    • Features: Breakfast Bar, Breakfast Room, Pantry, Stone Counters, View to Family Room
    Heating
    • Central, Forced Air, Heat Pump, Propane
    Cooling
    • Ceiling Fan(s), Other
    Appliances
    • Included: Dishwasher, Dryer, Gas Oven, Gas Range, Microwave, Washer
    • Laundry: Main Level
    Features
    • Entrance Foyer, High Speed Internet, His and Hers Closets, Walk-In Closet(s)
    • Flooring: Carpet, Laminate
    • Windows: Insulated Windows
    • Basement: None
    • Number of fireplaces: 1
    • Fireplace features: Family Room, Gas Log, Gas Starter, Glass Doors
    • Common walls with other units/homes: No Common Walls
    Interior area
    • Total structure area: 2,502
    • Total interior livable area: 2,502 sqft

    Property

    Parking
    • Total spaces: 2
    • Parking features: Garage, Garage Door Opener, Garage Faces Side
    • Garage spaces: 2
    Accessibility
    • Accessibility features: None
    Features
    • Levels: One and One Half
    • Stories: 1
    • Patio & porch: Patio
    • Exterior features: Permeable Paving, Private Yard, Other
    • Pool features: None
    • Spa features: None
    • Fencing: Back Yard
    • Has view: Yes
    • View description: Trees/Woods, Other
    • Waterfront features: None
    • Body of water: None
    Lot
    • Size: 0.62 Acres
    • Features: Back Yard, Cul-De-Sac
    Details
    • Additional structures: Outbuilding
    • Parcel number: R1002B024
    • Other equipment: None
    • Horse amenities: None

    Construction

    Type & style
    • Home type: SingleFamily
    • Architectural style: Ranch
    • Property subtype: Single Family Residence, Residential
    Materials
    • Stone, Vinyl Siding
    • Foundation: Slab
    • Roof: Composition,Shingle
    Condition
    • Resale
    • New construction: No
    • Year built: 1998

    Utilities & green energy

    • Electric: 110 Volts, 220 Volts
    • Sewer: Septic Tank
    • Water: Public
    • Utilities for property: Cable Available, Electricity Available, Underground Utilities, Water Available
    Green energy
    • Energy efficient items: None
    • Energy generation: None

    Community & HOA

    Community
    • Features: Homeowners Assoc
    • Security: None
    • Subdivision: Hamilton Mill Parc
    HOA
    • Has HOA: Yes
    • Services included: Maintenance Grounds
    • HOA fee: $100 annually
    • HOA phone: 404-822-5933
    Location
    • Region: Buford

    Financial & listing details

    • Price per square foot: $184/sqft
    • Tax assessed value: $422,100
    • Annual tax amount: $5,884
    • Date on market: 3/6/2025
    • Cumulative days on market: 2 days
    • Listing terms: Cash,Conventional,FHA
    • Electric utility on property: Yes
    • Road surface type: Asphalt

    Price history

    DateEventPrice
    4/15/2025Sold$460,000+3.4%$184/sqft
    Source: FMLS GA #7535650 Report a problem
    3/10/2025Pending sale$445,000$178/sqft
    Source: GAMLS #10472968 Report a problem
    3/6/2025Listed for sale$445,000+34.8%$178/sqft
    Source: FMLS GA #7535650 Report a problem
    12/4/2020Sold$330,000+10%$132/sqft
    Source: GAMLS #8874163 Report a problem
    10/20/2020Pending sale$300,000$120/sqft
    Source: Dream Street Properties #6782518 Report a problem
    10/15/2020Listed for sale$300,000+83%$120/sqft
    Source: Dream Street Properties #6782518 Report a problem
    11/18/2015Listing removed$1,450$1/sqft
    Source: 4th Avenue Property Management Report a problem
    10/23/2015Listed for rent$1,450+141.7%$1/sqft
    Source: 4th Avenue Property Management Report a problem
    5/10/2015Listing removed$600
    Source: Owner Report a problem
    4/10/2015Listed for rent$600
    Source: Owner Report a problem
    3/15/2015Listing removed$163,900$66/sqft
    Source: Owner Report a problem
    2/25/2015Listed for sale$163,900+13.2%$66/sqft
    Source: Owner Report a problem
    11/16/2000Sold$144,800+5.8%$58/sqft
    Source: Public Record Report a problem
    3/25/1998Sold$136,800$55/sqft
    Source: Public Record Report a problem

    Public tax history

    YearProperty taxesTax assessment
    2025$5,072 -13.8%$168,840 -16%
    2024$5,884 +18.2%$201,000 +11.2%
    2023$4,979 -3.1%$180,680 +8.5%
    2022$5,139 +15.7%$166,480 +27.6%
    2021$4,442 +23.1%$130,440 +29.2%
    2020$3,608 +9.2%$100,960 +9.5%
    2019$3,304 $92,200 +7.8%
    2018$3,304 +14.8%$85,520 +20.5%
    2016$2,877 +6.9%$70,960 +9.2%
    2015$2,692 $64,960 -0.8%
    2014$2,692 +9.3%$65,480 +12.6%
    2013$2,463 $58,160
    2012-- $58,160
    2011-- $58,160 -9.6%
    2010-- $64,360
    2009-- $64,360 -5%
    2007-- $67,720
    2006-- $67,720 +9.7%
    2005-- $61,720
    2004$759 $61,720
    2003-- $61,720 +11.1%
    2002$1,387 -4.7%$55,560
    2001$1,456 $55,560
    Find assessor info on the county website

    Neighborhood: 30519

    Nearby schools

    GreatSchools rating
    Schools provided by the listing agent
    • Elementary: Ivy Creek
    • Middle: Jones
    • High: Mill Creek

    Source: FMLS GA. This data may not be complete. We recommend contacting the local school district to confirm school assignments for this home.

    Get a cash offer in 3 minutes
    Find out how much your home could sell for in as little as 3 minutes with a no-obligation cash offer.
    Estimated market value
    $448,400
    Get a cash offer in 3 minutes
    Find out how much your home could sell for in as little as 3 minutes with a no-obligation cash offer.
    Estimated market value
    $448,400