Skip main navigation
Closed
  • $250,000

    4210 Hinsdale Rd, South Euclid, OH 44121

    3beds
    1,996sqft
    Single Family Residence
    Built in 1950
    4,721.9 Square Feet Lot
    $254,300 Zestimate®
    $125/sqft
    $2,184 Estimated rent

    Home value

    $254,300

    $242,000 - $267,000

    $2,184/mo

    Zestimate® history
    Loading
    Loading...

    Owner options

    List your home for rent

    $2,184/mo

    Rent Zestimate®

    Find your next renter with Zillow Rental Manager. Plus, with online applications, you can quickly screen prospective tenants – for free.

    Learn more

    $2,184/mo

    Rent Zestimate®

    Refinance and save

    $1,852/mo

    Est. payment

    Refinancing to a lower rate could help reduce your monthly payments and save thousands over the life of the loan.

    See today's rates

    $1,852/mo

    Est. payment

    Explore your selling options

    Work with a Zillow partner agent

    Leverage their expertise and Zillow's premium Showcase listings to get your home seen by more buyers.

    Get started

    List with your own agent

    Get your home in front of millions of buyers by listing it on Zillow.

    Learn how to do it

    Sell it yourself

    Take full control of how buyers see your home on Zillow by listing For Sale by Owner (FSBO).

    List your home

    What's special

    Electric fireplaceModern livingModern updatesContemporary fixturesHome officeSpacious bedroomsHeated floors
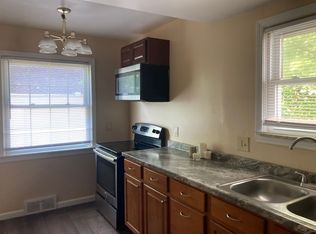
    Welcome to your fully renovated oasis in the heart of South Euclid! This stunning home has been transformed from top to bottom, boasting modern updates and luxurious finishes throughout. Step inside to discover gleaming hardwood floors that lead you through the bright and airy living spaces. The main level features two spacious bedrooms, freshly carpeted for your comfort, and a remodeled bathroom with contemporary fixtures and finishes. The heart of the home lies in the chef-inspired kitchen, where quartz countertops, soft-close cabinetry with ample storage, and brand new stainless steel appliances await your culinary adventures. Enjoy cooking and entertaining in style with plenty of natural light flooding the space. Ascend to the second floor to find your private owner's suite, offering ample space and a full bath complete with heated floors and a heated fan for ultimate comfort and relaxation. But the upgrades don't end there! The finished basement boasts a beautiful rec room, complete with an electric fireplace, perfect for cozy nights in. Additionally, a bonus fourth bedroom provides flexibility and extra space for guests or a home office. Outside, the exterior has been rejuvenated with new siding and fresh colors, ensuring excellent curb appeal. The backyard is an ideal setting for family gatherings, offering the perfect balance of space and privacy. Don't miss your chance to own this exceptional home, where every detail has been meticulously crafted for modern living

    Zillow last checked:

    Listing updated:

    Listing Provided by:

    Mathew P Chase matt@chasegrouprealestate.com440-452-2000,

    Keller Williams Greater Metropolitan,

    Danielle N Sutcliffe 216-392-9491,

    Keller Williams Greater Metropolitan

    Bought with:

    Jennifer L Allen, 2003014671

    Keller Williams Greater Cleveland Northeast

    Amanda Adams, 2022005232

    Keller Williams Greater Cleveland Northeast

    Source: MLS Now,MLS#: 5034627MLS LogoOriginating MLS: Akron Cleveland Association of REALTORS

    Facts & features

    Interior

    Bedrooms & bathrooms
    • Bedrooms: 3
    • Bathrooms: 2
    • Full bathrooms: 2
    • Main level bathrooms: 1
    • Main level bedrooms: 2
    Primary bedroom
    • Level: Second
    Bedroom
    • Level: First
    Bedroom
    • Level: First
    Primary bathroom
    • Level: Second
    Bathroom
    • Level: First
    Bonus room
    • Level: Basement
    Kitchen
    • Level: First
    Living room
    • Level: First
    Recreation
    • Level: Basement
    Heating
    • Forced Air, Gas
    Cooling
    • Central Air
    Appliances
    • Included: Dishwasher, Microwave, Range, Refrigerator
    Features
    • Basement: Full,Partially Finished
    • Number of fireplaces: 1
    • Fireplace features: Electric
    Interior area
    • Total structure area: 1,996
    • Total interior livable area: 1,996 sqft
    • Finished area above ground: 1,386
    • Finished area below ground: 610

    Property

    Parking
    • Total spaces: 1
    • Parking features: Driveway, Electricity, Garage, Garage Door Opener, Paved
    • Garage spaces: 1
    Features
    • Levels: Two
    • Stories: 2
    • Patio & porch: Covered, Front Porch, Porch
    • Fencing: Partial
    Lot
    • Size: 4,721 sqft
    Details
    • Parcel number: 70412094
    • Special conditions: Standard

    Construction

    Type & style
    • Home type: SingleFamily
    • Architectural style: Bungalow,Cape Cod
    • Property subtype: Single Family Residence
    Materials
    • Brick Veneer, Vinyl Siding
    • Roof: Asphalt
    Condition
    • Updated/Remodeled
    • Year built: 1950

    Utilities & green energy

    • Sewer: Public Sewer
    • Water: Public

    Community & neighborhood

    Location
    • Region: South Euclid
    • Subdivision: Miramar Golf

    Price history

    DateEventPrice
    5/31/2024Sold$250,000+6.4%$125/sqft
    Source: MLS Now #5034627 Report a problem
    5/31/2024Pending sale$234,900$118/sqft
    Source: MLS Now #5034627 Report a problem
    5/4/2024Contingent$234,900$118/sqft
    Source: MLS Now #5034627 Report a problem
    4/30/2024Listed for sale$234,900+161%$118/sqft
    Source: MLS Now #5034627 Report a problem
    12/20/2023Sold$90,000+1.2%$45/sqft
    Source: Public Record Report a problem
    7/10/2010Listing removed$88,900+1%$45/sqft
    Source: Howard Hanna #2493798 Report a problem
    9/23/2009Sold$88,000-1%$44/sqft
    Source: MLS Now #2493798 Report a problem
    7/25/2009Price change$88,900-1.1%$45/sqft
    Source: Howard Hanna #2493798 Report a problem
    1/23/2009Price change$89,900-2.3%$45/sqft
    Source: Howard Hanna #2493798 Report a problem
    7/25/2008Listed for sale$92,000+15%$46/sqft
    Source: Listhub #2478539 Report a problem
    3/31/1997Sold$80,000$40/sqft
    Source: Public Record Report a problem

    Public tax history

    YearProperty taxesTax assessment
    2025$3,635 +10.8%$45,190
    2024$3,280 -5.4%$45,190 +15.5%
    2023$3,468 +0.6%$39,130
    2022$3,448 +0.8%$39,130
    2021$3,419 +7.5%$39,130 +23%
    2020$3,181 +7.6%$31,820
    2019$2,956 -5.6%$31,820
    2018$3,130 +17.8%$31,820 +30.6%
    2017$2,656 +3%$24,360
    2016$2,579 $24,360
    2015$2,579 -4%$24,360 -5.1%
    2014$2,686 +1.2%$25,660
    2013$2,653 +5.6%$25,660
    2012$2,512 -7.2%$25,660 -18.2%
    2011$2,707 +900.3%$31,370
    2010$271 -89.7%$31,370 +5.9%
    2009$2,625 -5.3%$29,620 -12%
    2008$2,772 +8.4%$33,640
    2007$2,558 -0.1%$33,640
    2006$2,560 +2.3%$33,640 +9%
    2005$2,501 +3.9%$30,870
    2004$2,407 +20.5%$30,870
    2003$1,997 +5.5%$30,870 +10.3%
    2002$1,893 -44.8%$28,000
    2001$3,427 +6.9%$28,000
    2000$3,206 $28,000

    Find assessor info on the county website

    Neighborhood: 44121

    Nearby schools

    GreatSchools rating
    Schools provided by the listing agent
    • District: South Euclid-Lyndhurst - 1829

    Source: MLS Now. This data may not be complete. We recommend contacting the local school district to confirm school assignments for this home.

    Get a cash offer in 3 minutes
    Find out how much your home could sell for in as little as 3 minutes with a no-obligation cash offer.
    Estimated market value
    $254,300
    Get a cash offer in 3 minutes
    Find out how much your home could sell for in as little as 3 minutes with a no-obligation cash offer.
    Estimated market value
    $254,300