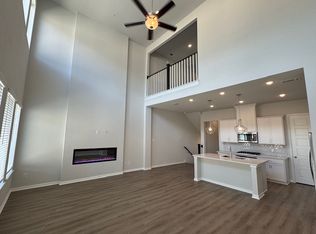
Wade Settlement is Frisco’s newest high-end, historic townhome community. You will enjoy a large private park, amenities center & pool, located close to all the attractions of the Frisco Business District, historic downtown Frisco, Dr Pepper Ballpark & Arena, the Dallas Cowboys’ FIT gym & Star event center, Stonebriar Centre & Legacy West. Located on the corner, this end unit features the Kingland, a thoughtfully designed 3-story floorplan with plenty of indoor & outdoor space to mingle or entertain. The first floor features a guest suite, study, mud room & laundry room. The second floor features, an island with breakfast bar that adds functionality to the generous connected space between the kitchen, dining area & living area. A large porch adds indoor-outdoor flexibility to the 1st floor while covered balconies grace the 2nd and 3rd floors. The owner’s suite and an additional bedroom and full size laundry room are located on the third floor. THIS HOME IS MOVE IN READY!
Sold
Price Unknown
4210 Humboldt St, Frisco, TX 75034
3beds
2,163sqft
Townhouse
Built in 2025
-- sqft lot
$613,400 Zestimate®
$--/sqft
$3,370 Estimated rent
Home value
$613,400
$577,000 - $656,000
$3,370/mo
Zestimate® history
Owner options
List your home for rent
$3,370/mo
Rent Zestimate®
Find your next renter with Zillow Rental Manager. Plus, with online applications, you can quickly screen prospective tenants – for free.
$3,370/mo
Rent Zestimate®
Refinance and save
$210/mo
Est. payment
Refinancing to a lower rate could help reduce your monthly payments and save thousands over the life of the loan.
$210/mo
Est. payment
Explore your selling options
Work with a Zillow partner agent
Leverage their expertise and Zillow's premium Showcase listings to get your home seen by more buyers.
Get startedList with your own agent
Get your home in front of millions of buyers by listing it on Zillow.
Learn how to do itSell it yourself
Take full control of how buyers see your home on Zillow by listing For Sale by Owner (FSBO).
List your homeWhat's special
Covered balconiesLarge porchAmenities center and poolGenerous connected spaceGuest suiteLarge private parkLaundry room
Zillow last checked:
Listing updated:
Listed by:
Karla Davis 0473068 972-338-5441,
Pinnacle Realty Advisors 972-338-5441
Bought with:
Tim Goldsberry
Century 21 Mike Bowman, Inc.
Source: NTREIS,MLS#: 20755637
Facts & features
Interior
Bedrooms & bathrooms
- Bedrooms: 3
- Bathrooms: 4
- Full bathrooms: 3
- 1/2 bathrooms: 1
Primary bedroom
- Features: Walk-In Closet(s)
- Level: Third
- Dimensions: 15 x 13
Bedroom
- Features: Built-in Features, En Suite Bathroom, Walk-In Closet(s)
- Level: First
- Dimensions: 12 x 11
Bedroom
- Features: Split Bedrooms
- Level: Third
- Dimensions: 12 x 11
Dining room
- Level: Second
- Dimensions: 15 x 8
Half bath
- Level: Second
- Dimensions: 5 x 5
Kitchen
- Features: Breakfast Bar, Kitchen Island, Solid Surface Counters, Walk-In Pantry
- Level: Second
- Dimensions: 14 x 10
Laundry
- Level: Third
- Dimensions: 8 x 5
Living room
- Features: Fireplace
- Level: Second
- Dimensions: 15 x 13
Mud room
- Level: First
- Dimensions: 5 x 5
Office
- Level: Second
- Dimensions: 14 x 10
Heating
- Central, Electric, ENERGY STAR Qualified Equipment
Cooling
- Central Air, Electric, ENERGY STAR Qualified Equipment
Appliances
- Included: Some Gas Appliances, Dishwasher, Electric Range, Gas Cooktop, Disposal, Microwave, Plumbed For Gas, Tankless Water Heater
- Laundry: Washer Hookup, Electric Dryer Hookup
Features
- Decorative/Designer Lighting Fixtures, High Speed Internet, Kitchen Island, Open Floorplan, Pantry, Smart Home, Cable TV, Walk-In Closet(s)
- Flooring: Carpet, Ceramic Tile, Luxury Vinyl Plank
- Has basement: No
- Number of fireplaces: 1
- Fireplace features: Electric
Interior area
- Total interior livable area: 2,163 sqft
Property
Parking
- Total spaces: 2
- Parking features: Alley Access, Door-Single, Garage, Garage Door Opener, Garage Faces Rear
- Attached garage spaces: 2
Features
- Levels: Three Or More
- Stories: 3
- Patio & porch: Covered, Balcony
- Exterior features: Balcony
- Pool features: Pool, Community
- Fencing: Wood
Lot
- Features: Corner Lot, Landscaped, Subdivision
Details
- Parcel number: R1239700G00401
Construction
Type & style
- Home type: Townhouse
- Architectural style: Traditional
- Property subtype: Townhouse
Materials
- Brick
- Foundation: Slab
- Roof: Composition
Condition
- New construction: Yes
- Year built: 2025
Utilities & green energy
- Sewer: Public Sewer
- Water: Public
- Utilities for property: Sewer Available, Underground Utilities, Water Available, Cable Available
Community & HOA
Community
- Features: Clubhouse, Park, Pool, Curbs, Sidewalks
- Security: Carbon Monoxide Detector(s), Smoke Detector(s)
- Subdivision: Wade Settlement
HOA
- Has HOA: Yes
- Amenities included: Maintenance Front Yard
- Services included: All Facilities, Association Management, Maintenance Grounds
- HOA fee: $210 monthly
- HOA name: Essex Management
- HOA phone: 972-428-2030
Location
- Region: Frisco
Financial & listing details
- Tax assessed value: $333,885
- Annual tax amount: $5,594
- Date on market: 3/27/2025
- Cumulative days on market: 60 days
- Listing terms: Cash,Conventional,FHA,VA Loan
- Exclusions: Kingland
Price history
| Date | Event | Price |
|---|---|---|
| 4/19/2025 | Listing removed | $3,700$2/sqft |
Source: Zillow Rentals Report a problem | ||
| 4/5/2025 | Listed for rent | $3,700$2/sqft |
Source: Zillow Rentals Report a problem | ||
| 3/27/2025 | Sold | -- |
Source: NTREIS #20755637 Report a problem | ||
| 3/27/2025 | Listed for sale | $649,432$300/sqft |
Source: NTREIS #20755637 Report a problem | ||
| 3/12/2025 | Listing removed | $649,432$300/sqft |
Source: NTREIS #20755637 Report a problem | ||
| 2/5/2025 | Listed for sale | $649,432$300/sqft |
Source: NTREIS #20755637 Report a problem | ||
| 2/5/2025 | Pending sale | $649,432$300/sqft |
Source: NTREIS #20755637 Report a problem | ||
| 1/30/2025 | Price change | $649,432+0.8%$300/sqft |
Source: Mattamy Homes Report a problem | ||
| 10/26/2024 | Pending sale | $644,432$298/sqft |
Source: NTREIS #20755637 Report a problem | ||
| 10/12/2024 | Listed for sale | $644,432$298/sqft |
Source: Mattamy Homes Report a problem | ||
Public tax history
| Year | Property taxes | Tax assessment |
|---|---|---|
| 2025 | $5,594 +195.5% | $333,885 +202.1% |
| 2024 | $1,893 +102.4% | $110,531 +99.7% |
| 2023 | $935 | $55,335 |
| 2022 | -- | $55,335 |
Find assessor info on the county website
Neighborhood: 75034
Nearby homes
- $548,5003 bd3 ba2.3k sqft4226 Humboldt St, Frisco, TX 75034Off Market
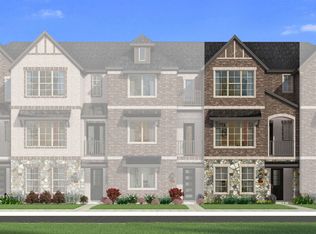
- $--4 bd5 ba2.5k sqft8464 Huron Peak Dr, Frisco, TX 75034Sold
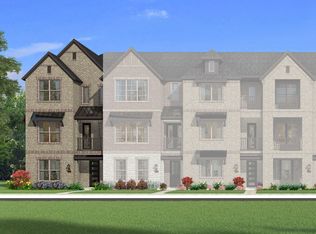
- $--4 bd5 ba2.5k sqft4194 Humboldt St, Frisco, TX 75034Sold
- $603,1004 bd4 ba2.5k sqft4242 Humboldt St, Frisco, TX 75034Off Market

- $597,1003 bd3 ba2.6k sqft4178 Humboldt St, Frisco, TX 75034Off Market
- $619,5003 bd3 ba2.3k sqft4162 Humboldt St, Frisco, TX 75034Off Market
- $655,7003 bd3 ba2.7k sqft4258 Humboldt St, Frisco, TX 75034Off Market
- $585,8003 bd3 ba2.6k sqft4205 Willow Pond Dr, Frisco, TX 75034Off Market
Nearby schools
GreatSchools rating
- 6/10Shawnee Trail Elementary SchoolGrades: PK-5Distance: 2 mi
- 9/10Hunt Middle SchoolGrades: 6-8Distance: 0.5 mi
- 7/10Frisco High SchoolGrades: 9-12Distance: 1.3 mi
Schools provided by the listing agent
- Elementary: Spears
- Middle: Hunt
- High: Frisco
- District: Frisco ISD
Source: NTREIS. This data may not be complete. We recommend contacting the local school district to confirm school assignments for this home.
Get a cash offer in 3 minutes
Find out how much your home could sell for in as little as 3 minutes with a no-obligation cash offer.
Estimated market value
$613,400
Get a cash offer in 3 minutes
Find out how much your home could sell for in as little as 3 minutes with a no-obligation cash offer.
Estimated market value
$613,400
- Texas
- Collin County
- Frisco
- 75034
- 4210 Humboldt St
Nearby cities
Nearby neighborhoods
Nearby zip codes
Other Frisco Topics
