Skip main navigation
Closed
  • $702,500

    4210 Jacqueline Ln, Crystal Lake, IL 60014

    5beds
    5,600sqft
    Single Family Residence
    Built in 2003
    0.59 Acres Lot
    $-- Zestimate®
    $125/sqft
    $6,515 Estimated rent

    Home value

    Not available

    Estimated sales range

    Not available

    $6,515/mo

    Zestimate® history
    Loading
    Loading...

    Owner options

    List your home for rent

    $6,515/mo

    Rent Zestimate®

    Find your next renter with Zillow Rental Manager. Plus, with online applications, you can quickly screen prospective tenants – for free.

    Learn more

    $6,515/mo

    Rent Zestimate®

    Refinance and save

    $4,320/mo

    Est. payment

    Refinancing to a lower rate could help reduce your monthly payments and save thousands over the life of the loan.

    See today's rates

    $4,320/mo

    Est. payment

    Explore your selling options

    Work with a Zillow partner agent

    Leverage their expertise and Zillow's premium Showcase listings to get your home seen by more buyers.

    Get started

    List with your own agent

    Get your home in front of millions of buyers by listing it on Zillow.

    Learn how to do it

    Sell it yourself

    Take full control of how buyers see your home on Zillow by listing For Sale by Owner (FSBO).

    List your home

    What's special

    Two fireplacesFinished basementPrivate first-floor officeFlex roomOversized primary suiteCorner lotCustom light fixtures
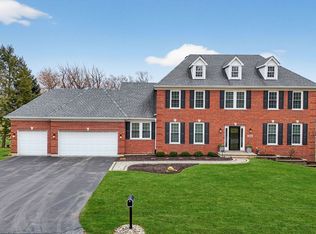
    Welcome to this stunning, spacious all brick home situated on a coveted corner lot spanning more than half an acre. From the moment you step into the grand foyer entrance, you'll be impressed by the elegant design and thoughtful layout. Engineered hardwood flooring, installed within the last few years, flows seamlessly throughout the entire first floor. The custom kitchen offers an abundance of cabinet storage and generous countertop space, complete with a large island featuring a cooktop and seating-perfect for entertaining or casual dining. The kitchen opens to the expansive living area, where one of the home's two fireplaces creates a cozy focal point. A private first-floor office with French doors offers a quiet space for work or study. You'll also find a formal living room and dining room, ideal for hosting guests or holiday gatherings. Convenience meets functionality in the laundry/mudroom, located just off the attached 3 car garage-perfect for busy lifestyles. Upstairs, you'll find lush carpeting throughout the hallway and all four bedrooms, each featuring vaulted ceilings and large walk-in closets. A shared Jack and Jill bathroom connects two bedrooms, with private sink areas for added comfort. Natural light pours in from large windows, creating a bright and inviting atmosphere. The oversized primary suite is a true retreat, offering multiple closets and a luxurious en-suite bath with a whirlpool tub, separate shower, and ample space to unwind. Custom light fixtures throughout the home add a unique and stylish finishing touch. The finished basement expands your living and entertaining space with an additional flex room and full bathroom. The larger open space boasts another fireplace. And don't worry, there is still space for storage as well! From the lower level walkout you have direct access to the covered patio and built in stone firepit area. While outside follow the stone paved walkway to the upper outdoor oasis. Here you have sun drenched garden areas and ample room for seating. A new deck leads you to the gazebo area offering shade and a breezy escape on warm days to admire the professionally landscaped yard. This home offers the perfect combination of luxury, function, and outdoor enjoyment-all in a premier location. You do not want to miss out on this opportunity. Schedule your showing today and prepare to be amazed!

    Zillow last checked:

    Listing updated:

    Listed by:

    Ashley Arzer (224)699-5002,

    Redfin Corporation

    Bought with:

    Alice Scifo

    RE/MAX Advisors

    Source: MRED as distributed by MLS GRID,MLS#: 12502727MLS Logo

    Facts & features

    Interior

    Bedrooms & bathrooms
    • Bedrooms: 5
    • Bathrooms: 5
    • Full bathrooms: 4
    • 1/2 bathrooms: 1
    Rooms
    • Room types: Breakfast Room, Office, Bonus Room, Recreation Room, Foyer, Utility Room-Lower Level, Bedroom 5
    Primary bedroom
    • Features: Flooring (Carpet), Bathroom (Full)
    • Level: Second
    • Area: 500 Square Feet
    • Dimensions: 25X20
    Bedroom 2
    • Features: Flooring (Carpet)
    • Level: Second
    • Area: 210 Square Feet
    • Dimensions: 15X14
    Bedroom 3
    • Features: Flooring (Carpet)
    • Level: Second
    • Area: 168 Square Feet
    • Dimensions: 14X12
    Bedroom 4
    • Features: Flooring (Carpet)
    • Level: Second
    • Area: 187 Square Feet
    • Dimensions: 11X17
    Bedroom 5
    • Features: Flooring (Carpet)
    • Level: Basement
    • Area: 272 Square Feet
    • Dimensions: 16X17
    Bar entertainment
    • Features: Flooring (Carpet)
    • Level: Basement
    • Area: 144 Square Feet
    • Dimensions: 12X12
    Bonus room
    • Features: Flooring (Carpet)
    • Level: Basement
    • Area: 272 Square Feet
    • Dimensions: 16X17
    Breakfast room
    • Features: Flooring (Wood Laminate)
    • Level: Main
    • Area: 266 Square Feet
    • Dimensions: 14X19
    Dining room
    • Features: Flooring (Wood Laminate)
    • Level: Main
    • Area: 182 Square Feet
    • Dimensions: 14X13
    Family room
    • Features: Flooring (Wood Laminate)
    • Level: Main
    • Area: 364 Square Feet
    • Dimensions: 26X14
    Foyer
    • Features: Flooring (Wood Laminate)
    • Level: Main
    • Area: 210 Square Feet
    • Dimensions: 14X15
    Kitchen
    • Features: Kitchen (Eating Area-Breakfast Bar, Eating Area-Table Space, Island, Pantry-Closet, Custom Cabinetry, Granite Counters), Flooring (Wood Laminate)
    • Level: Main
    • Area: 204 Square Feet
    • Dimensions: 12X17
    Laundry
    • Features: Flooring (Wood Laminate)
    • Level: Main
    • Area: 156 Square Feet
    • Dimensions: 12X13
    Living room
    • Features: Flooring (Wood Laminate)
    • Level: Main
    • Area: 280 Square Feet
    • Dimensions: 14X20
    Office
    • Features: Flooring (Wood Laminate)
    • Level: Main
    • Area: 168 Square Feet
    • Dimensions: 14X12
    Recreation room
    • Features: Flooring (Carpet)
    • Level: Basement
    • Area: 1575 Square Feet
    • Dimensions: 45X35
    Other
    • Features: Flooring (Carpet)
    • Level: Basement
    • Area: 560 Square Feet
    • Dimensions: 20X28
    Heating
    • Natural Gas, Forced Air, Sep Heating Systems - 2+, Indv Controls
    Cooling
    • Central Air
    Appliances
    • Included: Microwave, Dishwasher, Refrigerator, High End Refrigerator, Washer, Dryer, Stainless Steel Appliance(s), Cooktop, Oven, Water Softener Owned, Humidifier
    • Laundry: Main Level, Gas Dryer Hookup, Electric Dryer Hookup, Sink
    Features
    • Walk-In Closet(s)
    • Windows: Screens
    • Basement: Finished,Full,Walk-Out Access
    • Number of fireplaces: 2
    • Fireplace features: Wood Burning, Attached Fireplace Doors/Screen, Gas Log, Gas Starter, Family Room, Basement
    Interior area
    • Total structure area: 0
    • Total interior livable area: 5,600 sqft

    Property

    Parking
    • Total spaces: 3
    • Parking features: Garage Door Opener, Yes, Garage Owned, Attached, Garage
    • Attached garage spaces: 3
    • Has uncovered spaces: Yes
    Accessibility
    • Accessibility features: No Disability Access
    Features
    • Stories: 2
    • Patio & porch: Deck, Patio, Porch
    • Exterior features: Fire Pit
    Lot
    • Size: 0.59 Acres
    Details
    • Additional structures: Gazebo
    • Parcel number: 1434277001
    • Special conditions: None
    • Other equipment: Water-Softener Owned, TV-Cable, Intercom, Ceiling Fan(s), Sump Pump

    Construction

    Type & style
    • Home type: SingleFamily
    • Property subtype: Single Family Residence
    Materials
    • Brick
    Condition
    • New construction: No
    • Year built: 2003

    Utilities & green energy

    • Electric: Circuit Breakers
    • Sewer: Septic Tank
    • Water: Well

    Community & HOA

    Community
    • Features: Lake, Curbs, Street Paved
    • Security: Security System
    HOA
    • Has HOA: Yes
    • Services included: Other
    • HOA fee: $33 monthly
    Location
    • Region: Crystal Lake

    Financial & listing details

    • Price per square foot: $125/sqft
    • Tax assessed value: $608,334
    • Annual tax amount: $15,065
    • Date on market: 10/23/2025
    • Listing terms: VA
    • Ownership: Fee Simple w/ HO Assn.

    Price history

    DateEventPrice
    12/19/2025Sold$702,500-3.1%$125/sqft
    Source: MRED as distributed by MLS GRID #12502727 Report a problem
    11/26/2025Contingent$725,000$129/sqft
    Source: MRED as distributed by MLS GRID #12502727 Report a problem
    10/29/2025Price change$725,000-3.3%$129/sqft
    Source: MRED as distributed by MLS GRID #12502727 Report a problem
    10/23/2025Listed for sale$750,000$134/sqft
    Source: MRED as distributed by MLS GRID #12502727 Report a problem
    10/23/2025Listing removed$750,000$134/sqft
    Source: MRED as distributed by MLS GRID #12483422 Report a problem
    10/17/2025Contingent$750,000$134/sqft
    Source: MRED as distributed by MLS GRID #12483422 Report a problem
    10/15/2025Price change$750,000-1.9%$134/sqft
    Source: MRED as distributed by MLS GRID #12483422 Report a problem
    10/9/2025Price change$764,900-2.6%$137/sqft
    Source: MRED as distributed by MLS GRID #12483422 Report a problem
    9/29/2025Price change$785,000-1.8%$140/sqft
    Source: MRED as distributed by MLS GRID #12483422 Report a problem
    9/22/2025Price change$799,000-3.2%$143/sqft
    Source: MRED as distributed by MLS GRID #12461142 Report a problem
    9/15/2025Price change$825,000-2.9%$147/sqft
    Source: MRED as distributed by MLS GRID #12461142 Report a problem
    9/2/2025Listed for sale$849,900$152/sqft
    Source: MRED as distributed by MLS GRID #12461142 Report a problem
    9/2/2025Listing removed$849,900$152/sqft
    Source: MRED as distributed by MLS GRID #12435952 Report a problem
    8/26/2025Contingent$849,900$152/sqft
    Source: MRED as distributed by MLS GRID #12435952 Report a problem
    8/18/2025Price change$849,900-1.2%$152/sqft
    Source: MRED as distributed by MLS GRID #12435952 Report a problem
    8/14/2025Price change$859,900-1.7%$154/sqft
    Source: MRED as distributed by MLS GRID #12435952 Report a problem
    8/7/2025Listed for sale$875,000+48.2%$156/sqft
    Source: MRED as distributed by MLS GRID #12435952 Report a problem
    11/21/2003Sold$590,500$105/sqft
    Source: Public Record Report a problem

    Public tax history

    YearProperty taxesTax assessment
    2024$15,065 +1%$202,778 +11.5%
    2023$14,915 +16.1%$181,847 +19.5%
    2022$12,851 +5.9%$152,120 +6.7%
    2021$12,131 +1.4%$142,622 +3.1%
    2020$11,968 $138,347 +5.2%
    2019-- $131,533 -10.1%
    2018$13,233 -2.5%$146,306 +4.4%
    2017$13,566 +0.7%$140,166 +4.8%
    2016$13,467 $133,733 +7.1%
    2013$13,467 $124,874 -11.5%
    2011-- $141,039 -15.9%
    2010-- $167,688 -6.1%
    2009-- $178,562 -20.5%
    2008-- $224,678 +7.7%
    2006-- $208,573 +4.7%
    2005$14,352 +5.2%$199,191 +6.3%
    2004$13,639 +7237.4%$187,350 +7181.4%
    2003$186 +6.4%$2,573 +6.5%
    2002$175 +5.8%$2,417 +3.9%
    2001$165 +12%$2,326 +4.4%
    2000$147 $2,228
    Find assessor info on the county website

    Neighborhood: 60014

    Nearby schools

    GreatSchools rating
    Schools provided by the listing agent
    • Elementary: Prairie Grove Elementary School
    • Middle: Prairie Grove Junior High School
    • High: Prairie Ridge High School
    • District: 46

    Source: MRED as distributed by MLS GRID. This data may not be complete. We recommend contacting the local school district to confirm school assignments for this home.

    Get pre-qualified for a loan
    At Zillow Home Loans, we can pre-qualify you in as little as 5 minutes with no impact to your credit score.

    An equal housing lender. NMLS #10287.