Skip main navigation
Sold
  • Price Unknown

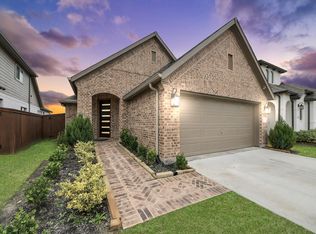
    4210 Kinsey Street, Rosharon, TX 77583

    4beds
    1,961sqft
    Single Family Residence
    Built in 2023
    7,383.42 Square Feet Lot
    $374,500 Zestimate®
    $--/sqft
    $2,753 Estimated rent

    Home value

    $374,500

    $341,000 - $412,000

    $2,753/mo

    Zestimate® history
    Loading
    Loading...

    Owner options

    List your home for rent

    $2,753/mo

    Rent Zestimate®

    Find your next renter with Zillow Rental Manager. Plus, with online applications, you can quickly screen prospective tenants – for free.

    Learn more

    $2,753/mo

    Rent Zestimate®

    Refinance and save

    $2,085/mo

    Est. payment

    Refinancing to a lower rate could help reduce your monthly payments and save thousands over the life of the loan.

    See today's rates

    $2,085/mo

    Est. payment

    Explore your selling options

    Work with a Zillow partner agent

    Leverage their expertise and Zillow's premium Showcase listings to get your home seen by more buyers.

    Get started

    List with your own agent

    Get your home in front of millions of buyers by listing it on Zillow.

    Learn how to do it

    Sell it yourself

    Take full control of how buyers see your home on Zillow by listing For Sale by Owner (FSBO).

    List your home

    What's special

    Welcome to this stylish single-story home located in the amenity-rich, master-planned community of Meridiana, zoned to great schools. Featuring 4 bedrooms, 2.5 baths, a versatile den, & over $40k in design center upgrades, this home offers both comfort & functionality. The spacious living room flows seamlessly into the dining area & open kitchen, perfect for entertaining. The kitchen showcases updated countertops, a slate backsplash, stainless steel appliances, and a large island that elevates w/ style. The primary suite is filled w/ natural light & boasts a spa-like bath w/ dual vanity & oversized walk-in shower. Three secondary bedrooms provide generous space, one is currently transformed into a custom dressing room complete with built-in shelving. Additional upgrades include a built-in cabinet system in the laundry room for added organization. Step outside to an oversized patio overlooking a green space ideal for watching the sunset. Perfect combination of modern design & comfort.

    Zillow last checked:

    Listing updated:

    Listed by:

    Stephanie Smucker,

    eXp Realty LLC

    Bought with:

    The Sears Group

    Source: eXp Realty,MLS#: 91130405

    Facts & features

    Interior

    Bedrooms & bathrooms
    • Bedrooms: 4
    • Bathrooms: 3
    • Full bathrooms: 2
    • 1/2 bathrooms: 1
    Heating
    • Natural Gas
    Cooling
    • Ceiling Fan(s), Electric
    Appliances
    • Included: Water Heater, Disposal, Dryer Included, Refrigerator Included, Washer Included, Double Oven, Electric Oven, Microwave, Gas Range, Dishwasher
    • Laundry: Electric Dryer Hookup, Gas Dryer Hookup, Washer Hookup
    Features
    • Dry Bar, High Ceilings, All Bedrooms Down, En-Suite Bath, Walk-In Closet(s)
    • Flooring: Carpet, Tile, Vinyl Plank
    • Windows: Insulated/Low-E windows
    Interior area
    • Total structure area: 1,961
    • Total interior livable area: 1,961 sqft

    Property

    Parking
    • Total spaces: 2
    • Parking features: Attached, Double-Wide Driveway
    • Attached garage spaces: 2
    Features
    • Stories: 1
    • Patio & porch: Patio/Deck, Porch
    • Exterior features: Back Green Space, Sprinkler System
    • Fencing: Back Yard
    Lot
    • Size: 7,383 sqft
    • Features: Greenbelt, Subdivided, 0 Up To 1/4 Acre
    Details
    • Parcel number: 65747621024

    Construction

    Type & style
    • Home type: SingleFamily
    • Architectural style: Traditional
    • Property subtype: Single Family Residence
    Materials
    • Brick, Cement Siding
    • Foundation: Slab
    • Roof: Composition
    Condition
    • New construction: No
    • Year built: 2023
    Details
    • Builder name: Highland Homes

    Utilities & green energy

    Green energy
    • Energy efficient items: Thermostat

    Community & neighborhood

    Community
    • Community features: Subdivision Tennis Court
    Location
    • Region: Iowa Colony
    • Subdivision: Meridiana

    HOA & financial

    HOA
    • Has HOA: Yes
    • HOA fee: $2,085 annually
    • Amenities included: Clubhouse, Fitness Center, Jogging Path, Park, Picnic Area, Playground, Pond, Pool, Splash Pad, Trail(s)
    • Association phone: 936-297-9406

    Other

    Other facts
    • Listing terms: Cash,Conventional,FHA,VA Loan
    • Road surface type: Concrete

    Price history

    DateEventPrice
    3/18/2026Sold--
    Source: eXp Realty #190964256 Report a problem
    2/17/2026Pending sale$380,000$194/sqft
    Source: HAR #91130405 Report a problem
    2/2/2026Price change$380,000-2.6%$194/sqft
    Source: HAR #91130405 Report a problem
    10/7/2025Price change$390,000-2.3%$199/sqft
    Source: HAR #91130405 Report a problem
    9/25/2025Price change$399,000-2.7%$203/sqft
    Source: HAR #91130405 Report a problem
    9/16/2025Listed for sale$410,000$209/sqft
    Source: HAR #91130405 Report a problem

    Public tax history

    YearProperty taxesTax assessment
    2025$6,922 +1.6%$390,770 +7.5%
    2024$6,812 +563.1%$363,400 +528.9%
    2023$1,027 $57,780

    Find assessor info on the county website

    Neighborhood: 77583

    Nearby schools

    GreatSchools rating
    Schools provided by the listing agent
    • Elementary: Meridiana Elementary School
    • Middle: Caffey Junior High School
    • High: Iowa Colony High School

    Source: eXp Realty. This data may not be complete. We recommend contacting the local school district to confirm school assignments for this home.

    Get a cash offer in 3 minutes
    Find out how much your home could sell for in as little as 3 minutes with a no-obligation cash offer.
    Estimated market value
    $374,500
    Get a cash offer in 3 minutes
    Find out how much your home could sell for in as little as 3 minutes with a no-obligation cash offer.
    Estimated market value
    $374,500