Welcome home to this stately brick front 3-level townhome nestled on a quiet street and conveniently located in the Forest Park community! This lovely home radiates with natural light, highlighting the spacious floor plan. Enter into an expansive Living Room which includes a fabulous cozy gas fireplace that leads into your charming Kitchen/Dining Room where your family and friends will be hanging out for sure. Directly from the kitchen you can walk right out onto your private deck with peaceful wooded views—perfect for sipping your morning coffee or your evening beverage. You will love the fact that this home offers BRAND NEW CARPET and fresh painted through-out......ready for you to move right on in! Upstairs boasts 3 bedrooms, including a luxurious Primary Suite which includes a walk-in closet, celing fan as well as an en-suite with dual-sinks, separte shower and soaking tub. Made all the more convenient with laundry right outside your door in the hallway. Downstairs on the basement level, you’ll find a 3rd full bathroom, den and a family room with slider that walks out to your beautiful back private yard which backs to Prince William Forest park lands. There is no shortage of space to host your friends or just enjoy a quiet evening in the fresh air. New roof was just installed, just another item that you will not have to worry about in the future. An amenity-filled neighborhood, Forest Park, is just minutes from shopping, dining, entertainment, and more! Major transportation routes including Route 1 and 95 which makes this a commuters dream. Professional photos coming soon .
Sold for $465,000
$465,000
4210 La Mauricie Loop, Dumfries, VA 22025
3beds
2,472sqft
Townhouse
Built in 2003
1,760 Square Feet Lot
$466,800 Zestimate®
$188/sqft
$2,888 Estimated rent
Home value
$466,800
$434,000 - $504,000
$2,888/mo
Zestimate® history
Owner options
List your home for rent
$2,888/mo
Rent Zestimate®
Find your next renter with Zillow Rental Manager. Plus, with online applications, you can quickly screen prospective tenants – for free.
$2,888/mo
Rent Zestimate®
Refinance and save
$3,325/mo
Est. payment
Refinancing to a lower rate could help reduce your monthly payments and save thousands over the life of the loan.
$3,325/mo
Est. payment
Explore your selling options
Work with a Zillow partner agent
Leverage their expertise and Zillow's premium Showcase listings to get your home seen by more buyers.
Get startedList with your own agent
Get your home in front of millions of buyers by listing it on Zillow.
Learn how to do itSell it yourself
Take full control of how buyers see your home on Zillow by listing For Sale by Owner (FSBO).
List your homeWhat's special
Zillow last checked:
Listing updated:
Listed by:
Wanda J Cook 703-628-1708,
Joyner Fine Properties, Inc.
Bought with:
Jami Harich, 0225174434
Century 21 Redwood Realty
Source: Bright MLS,MLS#: VAPW2089606
Facts & features
Interior
Bedrooms & bathrooms
- Bedrooms: 3
- Bathrooms: 4
- Full bathrooms: 3
- 1/2 bathrooms: 1
- Main level bathrooms: 1
Rooms
- Room types: Living Room, Primary Bedroom, Bedroom 2, Bedroom 3, Kitchen, Den, Recreation Room, Bathroom 2, Bathroom 3, Primary Bathroom, Half Bath
Primary bedroom
- Level: Upper
Bedroom 2
- Level: Upper
Bedroom 3
- Level: Upper
Primary bathroom
- Level: Upper
Bathroom 2
- Level: Upper
Bathroom 3
- Level: Lower
Den
- Level: Lower
Half bath
- Level: Main
Kitchen
- Features: Flooring - Laminated, Breakfast Nook, Double Sink, Kitchen Island, Eat-in Kitchen, Kitchen - Gas Cooking, Recessed Lighting
- Level: Main
Living room
- Features: Flooring - Carpet, Fireplace - Gas
- Level: Main
Recreation room
- Level: Lower
Heating
- Forced Air, Natural Gas
Cooling
- Ceiling Fan(s), Central Air, Electric
Appliances
- Included: Dishwasher, Disposal, Dryer, Exhaust Fan, Ice Maker, Oven/Range - Gas, Refrigerator, Washer, Gas Water Heater
Features
- Dining Area, Primary Bath(s), Open Floorplan, Dry Wall
- Flooring: Carpet, Laminate, Hardwood, Wood
- Doors: Storm Door(s), Sliding Glass, Six Panel
- Windows: Energy Efficient
- Basement: Connecting Stairway,Finished,Rear Entrance,Walk-Out Access
- Number of fireplaces: 1
- Fireplace features: Mantel(s)
Interior area
- Total structure area: 2,508
- Total interior livable area: 2,472 sqft
- Finished area above ground: 1,672
- Finished area below ground: 800
Property
Parking
- Total spaces: 2
- Parking features: Parking Lot, Other
Accessibility
- Accessibility features: Other
Features
- Levels: Three
- Stories: 3
- Patio & porch: Deck
- Exterior features: Sidewalks, Tennis Court(s), Play Area
- Pool features: Community
- Has view: Yes
- View description: Trees/Woods
Lot
- Size: 1,760 Square Feet
- Features: Backs - Open Common Area, Backs to Trees, Near National Park
Details
- Additional structures: Above Grade, Below Grade
- Parcel number: 215224
- Zoning: R16
- Zoning description: SUBURBAN RESIDENTIAL HIGH
- Special conditions: Standard
Construction
Type & style
- Home type: Townhouse
- Architectural style: Colonial
- Property subtype: Townhouse
Materials
- Brick, Combination, Brick Front
- Foundation: Concrete Perimeter, Permanent
- Roof: Asphalt
Condition
- Average
- New construction: No
- Year built: 2003
Details
- Builder model: Cypress
- Builder name: PICCARD
Utilities & green energy
- Electric: 120/240V
- Sewer: Public Sewer
- Water: Public
- Utilities for property: Cable Available, Electricity Available, Natural Gas Available, Phone, Sewer Available, Underground Utilities, Water Available, Fiber Optic
Community & HOA
Community
- Features: Pool
- Subdivision: Forest Park
HOA
- Has HOA: Yes
- Amenities included: Basketball Court, Common Grounds, Tennis Court(s), Pool, Tot Lots/Playground
- Services included: Snow Removal, Trash, Management, Pool(s), Reserve Funds
- HOA fee: $280 quarterly
- HOA name: FOREST PARK HOA
Location
- Region: Dumfries
Financial & listing details
- Price per square foot: $188/sqft
- Tax assessed value: $466,100
- Annual tax amount: $4,516
- Date on market: 3/24/2025
- Listing agreement: Exclusive Right To Sell
- Listing terms: FHA,Cash,Conventional,VA Loan
- Ownership: Fee Simple
Price history
| Date | Event | Price |
|---|---|---|
| 4/18/2025 | Sold | $465,000$188/sqft |
Source:  Bright MLS #VAPW2089606 Report a problem Bright MLS #VAPW2089606 Report a problem | ||
| 3/24/2025 | Contingent | $465,000+22.4%$188/sqft |
Source: Bright MLS #VAPW2089606 Report a problem | ||
| 5/30/2006 | Sold | $379,900$154/sqft |
Source: Public Record Report a problem | ||
Public tax history
| Year | Property taxes | Tax assessment |
|---|---|---|
| 2025 | $4,570 +3.5% | $466,100 +5% |
| 2024 | $4,414 +1% | $443,800 +5.6% |
| 2023 | $4,371 -4.7% | $420,100 +3.6% |
| 2022 | $4,588 +5.7% | $405,600 +14.4% |
| 2021 | $4,339 +6.7% | $354,600 +7.7% |
| 2020 | $4,066 +115.1% | $329,100 +5.1% |
| 2019 | $1,890 -47.3% | $313,100 +5.5% |
| 2018 | $3,584 +0.8% | $296,800 +0.7% |
| 2017 | $3,555 -0.2% | $294,600 +1.5% |
| 2016 | $3,560 +6.8% | $290,200 +4.7% |
| 2015 | $3,333 | $277,100 +4.4% |
| 2014 | $3,333 | $265,400 +8% |
| 2013 | -- | $245,800 +11.9% |
| 2012 | -- | $219,600 +6.4% |
| 2010 | -- | $206,300 +4.2% |
| 2009 | -- | $197,900 -34.3% |
| 2008 | -- | $301,100 -14.5% |
| 2007 | -- | $352,300 -7.3% |
| 2006 | -- | $379,900 +40% |
| 2005 | -- | $271,400 +21.9% |
| 2004 | -- | $222,700 |
Find assessor info on the county website
Neighborhood: 22025
Nearby homes
- $500,0003 bd4 ba2.4k sqft4212 La Mauricie Loop, Dumfries, VA 22025Sold

- $493,2003 bd3 ba1.6k sqft4208 La Mauricie Loop, Dumfries, VA 22025Off Market
- $477,7003 bd4 ba2.5k sqft4214 La Mauricie Loop, Dumfries, VA 22025Off Market
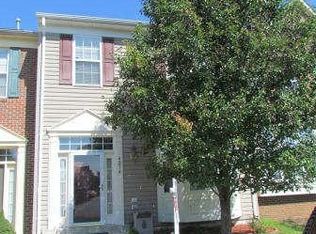
- $467,7003 bd3 ba1.6k sqft4216 La Mauricie Loop, Dumfries, VA 22025Off Market
- $497,4003 bd3 ba1.7k sqft4204 La Mauricie Loop, Dumfries, VA 22025Off Market
- $498,7003 bd4 ba2.5k sqft4218 La Mauricie Loop, Dumfries, VA 22025Off Market
- $502,9003 bd3 ba1.7k sqft4202 La Mauricie Loop, Dumfries, VA 22025Off Market
- $484,3003 bd3 ba1.7k sqft4200 La Mauricie Loop, Dumfries, VA 22025Off Market
Nearby schools
GreatSchools rating
- 9/10John F. Pattie Sr. Elementary SchoolGrades: PK-5Distance: 2.2 mi
- 4/10Graham Park Middle SchoolGrades: 6-8Distance: 1.7 mi
- 7/10Forest Park High SchoolGrades: 9-12Distance: 3 mi
Schools provided by the listing agent
- District: Prince William County Public Schools
Source: Bright MLS. This data may not be complete. We recommend contacting the local school district to confirm school assignments for this home.
Get a cash offer in 3 minutes
Find out how much your home could sell for in as little as 3 minutes with a no-obligation cash offer.
Estimated market value
$466,800
Get a cash offer in 3 minutes
Find out how much your home could sell for in as little as 3 minutes with a no-obligation cash offer.
Estimated market value
$466,800
- Virginia
- Prince William County
- Dumfries
- 22025
- 4210 La Mauricie Loop
