Skip main navigation
Sold for $442,000
  • $442,000

    4210 Lavender Ter, Bowie, MD 20720

    3beds
    2,640sqft
    Townhouse
    Built in 2003
    1,531 Square Feet Lot
    $485,600 Zestimate®
    $167/sqft
    $3,295 Estimated rent

    Home value

    $485,600

    $461,000 - $510,000

    $3,295/mo

    Zestimate® history
    Loading
    Loading...

    Owner options

    List your home for rent

    $3,295/mo

    Rent Zestimate®

    Find your next renter with Zillow Rental Manager. Plus, with online applications, you can quickly screen prospective tenants – for free.

    Learn more

    $3,295/mo

    Rent Zestimate®

    Refinance and save

    $2,895/mo

    Est. payment

    Refinancing to a lower rate could help reduce your monthly payments and save thousands over the life of the loan.

    See today's rates

    $2,895/mo

    Est. payment

    Explore your selling options

    Work with a Zillow partner agent

    Leverage their expertise and Zillow's premium Showcase listings to get your home seen by more buyers.

    Get started

    List with your own agent

    Get your home in front of millions of buyers by listing it on Zillow.

    Learn how to do it

    Sell it yourself

    Take full control of how buyers see your home on Zillow by listing For Sale by Owner (FSBO).

    List your home

    What's special

    Home officePotential media roomFlexible spaceClassic brick frontSpacious three-level bump-outWalk-in closetOne-car garage
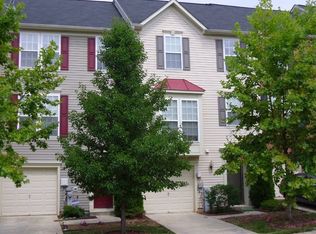
    Welcome to this stunning 3-bedroom, 2 full and 2 half bath townhome in the highly sought-after Vista Gardens of Bowie. This beautifully maintained brick-front residence offers an impressive living space with a range of modern features and amenities. As you approach this home, you'll immediately appreciate the charming curb appeal created by the classic brick front and well-manicured landscaping. With the largest model available, this townhome features a spacious three-level bump-out, providing extra square footage and enhanced functionality. Inside, the main level boasts a one-car garage and a welcoming foyer that leads to a flexible space that can serve as a home office, den, or additional living area. A convenient half bath on this level ensures your guests' comfort. The heart of the home is the open-concept living area on the second level. This space features fresh paint and new carpet throughout, offering a clean and inviting atmosphere. The living room is perfect for relaxation, with ample natural light streaming in through large windows. It seamlessly transitions to the kitchen area, creating an ideal space for entertaining and family gatherings. The gourmet kitchen is a chef's dream, complete with modern appliances, ample cabinet storage, and a large breakfast/dining room. The adjoining sunroom and extended bump-out provide a cozy space for relaxing and watching TV while overlooking the outdoor Trex deck. Upstairs, you'll find three generously sized bedrooms. The primary suite is a retreat in itself, a walk-in closet, and a private en-suite bathroom with a soaking tub, a separate shower, and a double vanity. Two additional bedrooms share a full bathroom, offering comfortable accommodation for family and guests. The lower level of the home is finished, offering a spacious recreation room or a potential media room. A second half bathroom adds convenience for entertaining. Walk out from this level to a lovely patio, perfect for outdoor gatherings or relaxation. Vista Gardens of Bowie is known for its family-friendly community, convenient location, and easy access to parks, shopping, and commuter routes. This beautifully updated townhome is ready for you to move in and make it your own. Don't miss this opportunity to own a spacious and well-maintained home in this desirable neighborhood. Need help with down payment or closing costs? Sellers will need a rent back. Any questions please call alternate agent! We are partnered with lenders that have grant and no money down programs! WELCOME HOME!!

    Zillow last checked:

    Listing updated:

    Listed by:

    Julie Robinson 301-674-8930,

    RE/MAX Realty Group,

    Co-Listing Agent: Mark D Smith 301-580-3921,

    RE/MAX Realty Group

    Bought with:

    Peter Atta, 580337

    EXIT Realty Enterprises

    Source: Bright MLS,MLS#: MDPG2095574MLS Logo

    Facts & features

    Interior

    Bedrooms & bathrooms
    • Bedrooms: 3
    • Bathrooms: 4
    • Full bathrooms: 2
    • 1/2 bathrooms: 2
    • Main level bathrooms: 1
    Basement
    • Area: 880
    Heating
    • Forced Air, Natural Gas
    Cooling
    • Central Air, Electric
    Appliances
    • Included: Microwave, Dishwasher, Disposal, Dryer, Exhaust Fan, Ice Maker, Oven/Range - Gas, Refrigerator, Cooktop, Washer, Water Heater, Gas Water Heater
    Features
    • 9'+ Ceilings
    • Basement: Finished,Walk-Out Access
    • Has fireplace: No
    Interior area
    • Total structure area: 3,520
    • Total interior livable area: 2,640 sqft
    • Finished area above ground: 2,640
    • Finished area below ground: 0

    Property

    Parking
    • Total spaces: 1
    • Parking features: Garage Door Opener, Driveway, Attached
    • Attached garage spaces: 1
    • Has uncovered spaces: Yes
    Accessibility
    • Accessibility features: Accessible Entrance
    Features
    • Levels: Three
    • Stories: 3
    • Exterior features: Bump-outs, Sidewalks
    • Pool features: None
    Lot
    • Size: 1,531 sqft
    • Features: Backs - Open Common Area, Cul-De-Sac
    Details
    • Additional structures: Above Grade, Below Grade
    • Parcel number: 17133141132
    • Zoning: RSFA
    • Special conditions: Standard

    Construction

    Type & style
    • Home type: Townhouse
    • Architectural style: Colonial
    • Property subtype: Townhouse
    Materials
    • Frame
    • Foundation: Slab
    Condition
    • Excellent
    • New construction: No
    • Year built: 2003

    Utilities & green energy

    • Sewer: Public Sewer
    • Water: Public

    Community & neighborhood

    Location
    • Region: Bowie
    • Subdivision: Vista Gardens Plat 1>

    HOA & financial

    HOA
    • Has HOA: Yes
    • HOA fee: $100 monthly

    Other

    Other facts
    • Listing agreement: Exclusive Right To Sell
    • Listing terms: Conventional,FHA,Cash,VA Loan
    • Ownership: Fee Simple

    Price history

    DateEventPrice
    1/26/2024Sold$442,000-0.1%$167/sqft
    Source: Bright MLS #MDPG2095574 Report a problem
    12/19/2023Contingent$442,500$168/sqft
    Source: Bright MLS #MDPG2095574 Report a problem
    12/8/2023Listed for sale$442,500-0.6%$168/sqft
    Source: Bright MLS #MDPG2095574 Report a problem
    11/7/2023Contingent$445,000$169/sqft
    Source: Bright MLS #MDPG2095574 Report a problem
    11/3/2023Listed for sale$445,000+109.2%$169/sqft
    Source: Bright MLS #MDPG2095574 Report a problem
    3/20/2003Sold$212,750$81/sqft
    Source: Public Record Report a problem

    Public tax history

    YearProperty taxesTax assessment
    2025$35 +3017.1%$100
    2024$1 $100
    2023$1 $100
    2022$1 $100
    2021$1 $100
    2020$1 -25.5%$100
    2019$1 $100
    2018$1 $100
    2017$1 +71.3%$100
    2016$1 $100
    2015$1 $100
    2014$1 $100 +14.9%
    2013-- $87 +19.2%
    2012-- $73 +21.7%
    2011-- $60
    2010-- $60
    2009-- $60
    2008-- $60
    2007-- $60
    2006-- $60
    2005-- $60
    2004-- $60
    2003-- $60
    2002-- $60
    2001-- $60

    Find assessor info on the county website

    Neighborhood: 20720

    Nearby schools

    GreatSchools rating
    Schools provided by the listing agent
    • Elementary: Ardmore
    • High: Charles Herbert Flowers
    • District: Prince George's County Public Schools

    Source: Bright MLS. This data may not be complete. We recommend contacting the local school district to confirm school assignments for this home.

    Get a cash offer in 3 minutes
    Find out how much your home could sell for in as little as 3 minutes with a no-obligation cash offer.
    Estimated market value
    $485,600
    Get a cash offer in 3 minutes
    Find out how much your home could sell for in as little as 3 minutes with a no-obligation cash offer.
    Estimated market value
    $485,600