Skip main navigation
Sold for $380,000
  • $380,000

    4210 Lazyriver Dr, Durham, NC 27712

    3beds
    1,570sqft
    Single Family Residence, Residential
    Built in 1993
    10,018 Square Feet Lot
    $378,700 Zestimate®
    $242/sqft
    $2,112 Estimated rent

    Home value

    $378,700

    $360,000 - $398,000

    $2,112/mo

    Zestimate® history
    Loading
    Loading...

    Owner options

    List your home for rent

    $2,112/mo

    Rent Zestimate®

    Find your next renter with Zillow Rental Manager. Plus, with online applications, you can quickly screen prospective tenants – for free.

    Learn more

    $2,112/mo

    Rent Zestimate®

    Refinance and save

    $2,650/mo

    Est. payment

    Refinancing to a lower rate could help reduce your monthly payments and save thousands over the life of the loan.

    See today's rates

    $2,650/mo

    Est. payment

    Explore your selling options

    Work with a Zillow partner agent

    Leverage their expertise and Zillow's premium Showcase listings to get your home seen by more buyers.

    Get started

    List with your own agent

    Get your home in front of millions of buyers by listing it on Zillow.

    Learn how to do it

    Sell it yourself

    Take full control of how buyers see your home on Zillow by listing For Sale by Owner (FSBO).

    List your home

    What's special

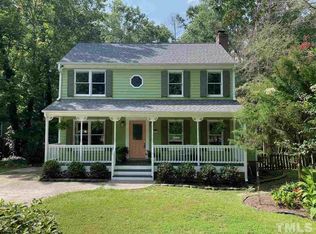
    Welcome Home! This newly renovated house is ready for you to enjoy all that Eno Trace has to offer. This community has it all: a beautiful neighborhood pool; a well-maintained playground; quiet streets to walk your dog/jog/stroll; cul-de-sacs perfect for riding bikes/scooters; easy access to the Eno River and the Mountains-to-Sea Trail; an affordable HOA; and a convenient location near the North Regional Library, many grocery stores, Duke Regional Hospital- and only 15 minutes to downtown Durham! Filled with natural light and plentiful closets- this house has new LVP flooring throughout the first floor, new stainless steel appliances, new granite countertops in the kitchen and bathrooms, new carpet on the second floor and fresh paint throughout. The spacious primary bedroom has beautiful vaulted ceilings, two walk-in closets, and a double vanity en-suite bathroom. The kitchen is open with a dining nook perfect for relaxing and watching the birds outside. The yard backs up to a lovely forest that is owned by the city and will not be developed- there is a trail directly from the backyard to the river! The forest is full of wildlife and there is so much to explore! You can also enjoy the outdoors from the comfort of the wonderful screened -in back porch. There is a large shed that is great for a work area or for storage. The yard is full of mature, beautiful oak trees, two fruitful fig trees, and gorgeous azaleas and gardenia. A new roof was installed in 2020, new HVAC in 2019, and a dedicated high-voltage line for electric vehicle charging was installed in 2018. Come see for yourself- this house has everything you want!

    Zillow last checked:

    Listing updated:

    Listed by:

    Tracy Dozier-Peiffer 919-691-7435,

    Premier Advantage Realty Inc

    Bought with:

    Helena Cragg, 223268

    Seagroves Realty

    Source: Doorify MLS,MLS#: 10045461MLS Logo

    Facts & features

    Interior

    Bedrooms & bathrooms
    • Bedrooms: 3
    • Bathrooms: 3
    • Full bathrooms: 2
    • 1/2 bathrooms: 1
    Heating
    • Fireplace(s), Forced Air, Gas Pack, Natural Gas
    Cooling
    • Attic Fan, Ceiling Fan(s), Central Air, Electric
    Appliances
    • Included: Dishwasher, Gas Range, Plumbed For Ice Maker, Range Hood, Refrigerator, Self Cleaning Oven, Stainless Steel Appliance(s), Washer/Dryer, Water Heater
    • Laundry: In Kitchen, Laundry Closet, Main Level
    Features
    • Bathtub/Shower Combination, Dual Closets, Eat-in Kitchen, High Speed Internet, Kitchen Island, Storage
    • Flooring: Carpet, Vinyl
    • Basement: Crawl Space
    • Number of fireplaces: 1
    • Fireplace features: Gas Log, Living Room
    Interior area
    • Total structure area: 1,570
    • Total interior livable area: 1,570 sqft
    • Finished area above ground: 1,570
    • Finished area below ground: 0

    Property

    Parking
    • Total spaces: 3
    • Parking features: Driveway
    • Uncovered spaces: 3
    Features
    • Levels: Two
    • Stories: 2
    • Patio & porch: Covered, Front Porch, Patio, Rear Porch, Screened
    • Exterior features: Private Yard, Storage
    • Pool features: Association, Community
    • Has view: Yes
    • View description: Park/Greenbelt
    Lot
    • Size: 10,018 Square Feet
    • Features: Back Yard, Front Yard, Hardwood Trees, Landscaped
    Details
    • Additional structures: Storage
    • Parcel number: 083417552637
    • Special conditions: Standard

    Construction

    Type & style
    • Home type: SingleFamily
    • Architectural style: Traditional
    • Property subtype: Single Family Residence, Residential
    Materials
    • Vinyl Siding
    • Foundation: Brick/Mortar
    • Roof: Shingle
    Condition
    • New construction: No
    • Year built: 1993

    Utilities & green energy

    • Sewer: Public Sewer
    • Water: Public
    • Utilities for property: Cable Available, Electricity Connected, Natural Gas Connected, Phone Available, Septic Connected, Sewer Connected, Water Connected

    Community & HOA

    Community
    • Subdivision: Eno Trace
    HOA
    • Has HOA: Yes
    • Amenities included: Playground, Pool, Recreation Facilities
    • Services included: Maintenance Grounds
    • HOA fee: $360 annually
    Location
    • Region: Durham

    Financial & listing details

    • Price per square foot: $242/sqft
    • Tax assessed value: $380,017
    • Annual tax amount: $2,244
    • Date on market: 8/8/2024
    • Road surface type: Concrete

    Price history

    DateEventPrice
    9/30/2024Sold$380,000-2.5%$242/sqft
    Source: Doorify MLS #10045461 Report a problem
    9/13/2024Pending sale$389,900$248/sqft
    Source: Doorify MLS #10045461 Report a problem
    9/7/2024Price change$389,900-2.5%$248/sqft
    Source: Doorify MLS #10045461 Report a problem
    8/8/2024Listed for sale$399,900+127.2%$255/sqft
    Source: Doorify MLS #10045461 Report a problem
    7/18/2017Sold$176,012+1.2%$112/sqft
    Source: Doorify MLS #2132287 Report a problem
    6/15/2017Pending sale$174,000$111/sqft
    Source: Franklin Street Realty #2132287 Report a problem
    6/7/2017Listed for sale$174,000+18.4%$111/sqft
    Source: Franklin Street Realty #2132287 Report a problem
    9/29/2006Sold$147,000$94/sqft
    Source: Public Record Report a problem

    Public tax history

    YearProperty taxesTax assessment
    2025$3,767 +45.5%$380,017 +104.7%
    2024$2,590 +6.5%$185,645
    2023$2,432 +2.3%$185,645
    2022$2,376 +0.5%$185,645
    2021$2,365 +2.4%$185,645
    2020$2,309 $185,645
    2019$2,309 +3.7%$185,645 +13.1%
    2018$2,226 +0.7%$164,114
    2017$2,210 +3.5%$164,114
    2016$2,135 $164,114 +4.9%
    2015$2,135 -1.4%$156,463
    2014$2,166 $156,463
    2013-- $156,463
    2012-- $156,463
    2011$2,039 +0.4%$156,463
    2010$2,031 +4%$156,463
    2009$1,953 $156,463
    2008$1,953 -1.2%$156,463 +11.7%
    2007$1,977 +1.4%$140,021
    2006$1,949 $140,021
    2005$1,949 +1.4%$140,021
    2004$1,922 +18.3%$140,021 +39.5%
    2000$1,625 $100,350
    Find assessor info on the county website

    Neighborhood: Eno Trace

    Nearby schools

    GreatSchools rating
    Schools provided by the listing agent
    • Elementary: Durham - Eno Valley
    • Middle: Durham - Carrington
    • High: Durham - Northern

    Source: Doorify MLS. This data may not be complete. We recommend contacting the local school district to confirm school assignments for this home.

    Get a cash offer in 3 minutes
    Find out how much your home could sell for in as little as 3 minutes with a no-obligation cash offer.
    Estimated market value
    $378,700
    Get a cash offer in 3 minutes
    Find out how much your home could sell for in as little as 3 minutes with a no-obligation cash offer.
    Estimated market value
    $378,700