True one level living with a layout designed for both effortless entertaining and daily comfort * Unlike the standard models in the neighborhood, this home offers a massive custom addition and a true dream laundry room. * Transition from the indoors to your private retreat through the screened-in porch * Overlooking a flat backyard, this space allows you to enjoy your morning coffee or bug-free summer evenings * Beyond the main home, the property transforms into a hobbyist's dream with dedicated structures designed for specialized work: A detached space ready for your next woodworking project and a gardening shed * New roof 2017 * Flooring 2024 * Primary bath 2025 * Range 2025 * Stunning custom front door * This architectural centerpiece offers a glimpse of the quality and craftsmanship found throughout * Minutes to 50/ Fairfax County Parkway and 66 *
Sold for $895,000
$895,000
4210 Maintree Ct, Fairfax, VA 22033
3beds
2,335sqft
Single Family Residence
Built in 1968
0.31 Acres Lot
$900,100 Zestimate®
$383/sqft
$3,494 Estimated rent
Home value
$900,100
$846,000 - $954,000
$3,494/mo
Zestimate® history
Owner options
List your home for rent
$3,494/mo
Rent Zestimate®
Find your next renter with Zillow Rental Manager. Plus, with online applications, you can quickly screen prospective tenants – for free.
$3,494/mo
Rent Zestimate®
Refinance and save
$5,575/mo
Est. payment
Refinancing to a lower rate could help reduce your monthly payments and save thousands over the life of the loan.
$5,575/mo
Est. payment
Explore your selling options
Work with a Zillow partner agent
Leverage their expertise and Zillow's premium Showcase listings to get your home seen by more buyers.
Get startedList with your own agent
Get your home in front of millions of buyers by listing it on Zillow.
Learn how to do itSell it yourself
Take full control of how buyers see your home on Zillow by listing For Sale by Owner (FSBO).
List your homeWhat's special
True one level livingPrivate retreatGardening shedScreened-in porchOverlooking a flat backyardMassive custom additionTrue dream laundry room
Zillow last checked:
Listing updated:
Listed by:
Joan Lovett 703-967-7872,
RE/MAX Allegiance
Bought with:
Rick Davis, 0225164869
Long & Foster Real Estate, Inc.
Source: Bright MLS,MLS#: VAFX2294794
Facts & features
Interior
Bedrooms & bathrooms
- Bedrooms: 3
- Bathrooms: 2
- Full bathrooms: 2
- Main level bathrooms: 2
- Main level bedrooms: 3
Rooms
- Room types: Living Room, Dining Room, Primary Bedroom, Bedroom 2, Bedroom 3, Kitchen, Laundry
Primary bedroom
- Features: Ceiling Fan(s), Flooring - Carpet
- Level: Main
- Area: 192 Square Feet
- Dimensions: 12 X 16
Bedroom 2
- Features: Flooring - Carpet, Ceiling Fan(s)
- Level: Main
- Area: 169 Square Feet
- Dimensions: 13 X 13
Bedroom 3
- Features: Flooring - Carpet, Ceiling Fan(s)
- Level: Main
- Area: 120 Square Feet
- Dimensions: 10 X 12
Dining room
- Features: Flooring - Luxury Vinyl Plank, Crown Molding
- Level: Main
- Area: 209 Square Feet
- Dimensions: 11 X 19
Kitchen
- Features: Breakfast Room, Cathedral/Vaulted Ceiling, Flooring - Luxury Vinyl Plank, Kitchen Island, Eat-in Kitchen, Lighting - Pendants, Recessed Lighting, Granite Counters, Kitchen - Gas Cooking
- Level: Main
- Area: 506 Square Feet
- Dimensions: 22 X 23
Laundry
- Features: Flooring - Luxury Vinyl Plank
- Level: Main
- Area: 108 Square Feet
- Dimensions: 9 X 12
Living room
- Features: Fireplace - Gas, Flooring - Luxury Vinyl Plank, Living/Dining Room Combo, Crown Molding
- Level: Main
- Area: 285 Square Feet
- Dimensions: 15 X 19
Screened porch
- Features: Ceiling Fan(s)
- Level: Main
- Area: 224 Square Feet
- Dimensions: 14 X 16
Heating
- Forced Air, Natural Gas
Cooling
- Central Air, Ceiling Fan(s), Electric
Appliances
- Included: Microwave, Dishwasher, Disposal, Dryer, Oven/Range - Gas, Refrigerator, Ice Maker, Stainless Steel Appliance(s), Washer, Gas Water Heater
- Laundry: Washer In Unit, Main Level, Dryer In Unit, Laundry Room
Features
- Breakfast Area, Built-in Features, Ceiling Fan(s), Crown Molding, Entry Level Bedroom, Open Floorplan, Kitchen Island, Kitchen - Gourmet, Primary Bath(s), Recessed Lighting
- Flooring: Luxury Vinyl, Carpet
- Windows: Replacement
- Has basement: No
- Number of fireplaces: 1
- Fireplace features: Mantel(s), Gas/Propane
Interior area
- Total structure area: 2,335
- Total interior livable area: 2,335 sqft
- Finished area above ground: 2,335
- Finished area below ground: 0
Property
Parking
- Total spaces: 1
- Parking features: Garage Faces Front, Garage Door Opener, Attached
- Attached garage spaces: 1
Accessibility
- Accessibility features: No Stairs
Features
- Levels: One
- Stories: 1
- Patio & porch: Porch, Screened, Screened Porch
- Pool features: None
Lot
- Size: 0.31 Acres
- Features: Cul-De-Sac
Details
- Additional structures: Above Grade, Below Grade
- Parcel number: 0454 03350019
- Zoning: 131
- Special conditions: Standard
Construction
Type & style
- Home type: SingleFamily
- Architectural style: Ranch/Rambler
- Property subtype: Single Family Residence
Materials
- Brick, Vinyl Siding
- Foundation: Other
Condition
- Excellent
- New construction: No
- Year built: 1968
Utilities & green energy
- Sewer: Other
- Water: Public
Community & HOA
Community
- Subdivision: Greenbriar
HOA
- Has HOA: No
Location
- Region: Fairfax
Financial & listing details
- Price per square foot: $383/sqft
- Tax assessed value: $765,070
- Annual tax amount: $8,844
- Date on market: 3/12/2026
- Listing agreement: Exclusive Right To Sell
- Listing terms: Conventional,Cash,VA Loan
- Ownership: Fee Simple
Price history
| Date | Event | Price |
|---|---|---|
| 3/31/2026 | Sold | $895,000+6.6%$383/sqft |
Source:  Bright MLS #VAFX2294794 Report a problem Bright MLS #VAFX2294794 Report a problem | ||
| 3/15/2026 | Pending sale | $839,900$360/sqft |
Source: Bright MLS #VAFX2294794 Report a problem | ||
| 3/12/2026 | Listed for sale | $839,900+170.9%$360/sqft |
Source: Bright MLS #VAFX2294794 Report a problem | ||
| 1/1/2015 | Sold | $310,000$133/sqft |
Source:  Long & Foster Broker Feed #1006100316_100 Report a problem Long & Foster Broker Feed #1006100316_100 Report a problem | ||
| 2/2/2009 | Sold | $310,000-6%$133/sqft |
Source: Public Record Report a problem | ||
| 12/21/2008 | Listed for sale | $329,900-35.3%$141/sqft |
Source: Long and Foster Real Estate #FX6945269 Report a problem | ||
| 11/14/2005 | Sold | $510,000+54.5%$218/sqft |
Source: Public Record Report a problem | ||
| 12/16/2003 | Sold | $330,000+112.9%$141/sqft |
Source: Public Record Report a problem | ||
| 7/30/1997 | Sold | $155,000$66/sqft |
Source: Public Record Report a problem | ||
Public tax history
| Year | Property taxes | Tax assessment |
|---|---|---|
| 2025 | $8,373 +6.9% | $724,270 +7.2% |
| 2024 | $7,830 +2.7% | $675,900 |
| 2023 | $7,628 +6% | $675,900 +7.4% |
| 2022 | $7,197 | $629,390 +16.9% |
| 2021 | -- | $538,450 +4.1% |
| 2020 | $6,119 +2.9% | $517,010 +2.9% |
| 2019 | $5,949 +4.3% | $502,660 +4.3% |
| 2018 | $5,703 +7.1% | $481,880 +5.1% |
| 2017 | $5,324 +3.3% | $458,600 +3.1% |
| 2016 | $5,154 +4.4% | $444,860 +0.6% |
| 2015 | $4,935 +8.9% | $442,210 +8.7% |
| 2014 | $4,532 | $406,970 +10% |
| 2013 | -- | $370,010 +4.2% |
| 2012 | -- | $355,020 +4.9% |
| 2011 | -- | $338,420 +3.6% |
| 2010 | -- | $326,700 -5% |
| 2009 | -- | $343,980 -12.7% |
| 2008 | -- | $394,240 -10.4% |
| 2007 | -- | $440,130 +77.7% |
| 2003 | -- | $247,650 +16.5% |
| 2002 | -- | $212,650 +13% |
| 2001 | -- | $188,185 |
Find assessor info on the county website
Neighborhood: Greenbriar
Nearby homes
- $675,0004 bd2 ba1.5k sqft4211 Maintree Ct, Fairfax, VA 22033Sold

- $650,0004 bd3 ba1.2k sqft4212 Maintree Ct, Fairfax, VA 22033Sold
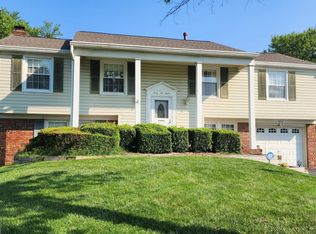
- $769,1004 bd3 ba1.3k sqft4206 Mellwood Ln, Fairfax, VA 22033Off Market
- $660,0004 bd2 ba1.5k sqft4208 Mellwood Ln, Fairfax, VA 22033Sold

- $834,5004 bd2 ba2.2k sqft4204 Mellwood Ln, Fairfax, VA 22033Off Market
- $835,6005 bd3 ba2.8k sqft4213 Maintree Ct, Fairfax, VA 22033Off Market
- $786,8004 bd2 ba1.9k sqft4214 Maintree Ct, Fairfax, VA 22033Off Market
- $789,0005 bd3 ba2.1k sqft4212 Mellwood Ln, Fairfax, VA 22033Sold
Nearby schools
GreatSchools rating
- 5/10Greenbriar East Elementary SchoolGrades: PK-6Distance: 0.2 mi
- 10/10Rocky Run Middle SchoolGrades: 7-8Distance: 1.1 mi
- 9/10Chantilly High SchoolGrades: 9-12Distance: 1.1 mi
Schools provided by the listing agent
- Elementary: Greenbriar East
- Middle: Rocky Run
- High: Chantilly
- District: Fairfax County Public Schools
Source: Bright MLS. This data may not be complete. We recommend contacting the local school district to confirm school assignments for this home.
Get a cash offer in 3 minutes
Find out how much your home could sell for in as little as 3 minutes with a no-obligation cash offer.
Estimated market value
$900,100
Get a cash offer in 3 minutes
Find out how much your home could sell for in as little as 3 minutes with a no-obligation cash offer.
Estimated market value
$900,100
- Virginia
- Fairfax County
- Fairfax
- 22033
- Greenbriar
- 4210 Maintree Ct
Nearby cities
Nearby neighborhoods
Nearby zip codes
Other Fairfax Topics
